(813) 485-4255
·
mike@mikeandmichelleteam.com

Property Search

Home > Property Search
Save
Ask
Tour
Hide
Share
$134,900
74 Days On Site

2800 E 113TH AVENUE 213
TAMPA, FL 33612

For Sale|Condominium|Active
2
Beds
1
Total Bath
1
Full Bath
832
SqFt
$162
/SqFt
1983
Built
Subdivision:
ROSEWOOD GARDENS A CONDONMINIU
County:
Hillsborough

Due to the health concerns created by Coronavirus we are offering personal 1-1 online video walkthough tours where possible.
Call Now: (813) 485-4255
Is this the listing for you? We can help make it yours.
(813) 485-4255
2800 E 113TH AVENUE 2132800 E 113TH AVENUE 2132800 E 113TH AVENUE 2132800 E 113TH AVENUE 213
Save
Ask
Tour
Hide
Share

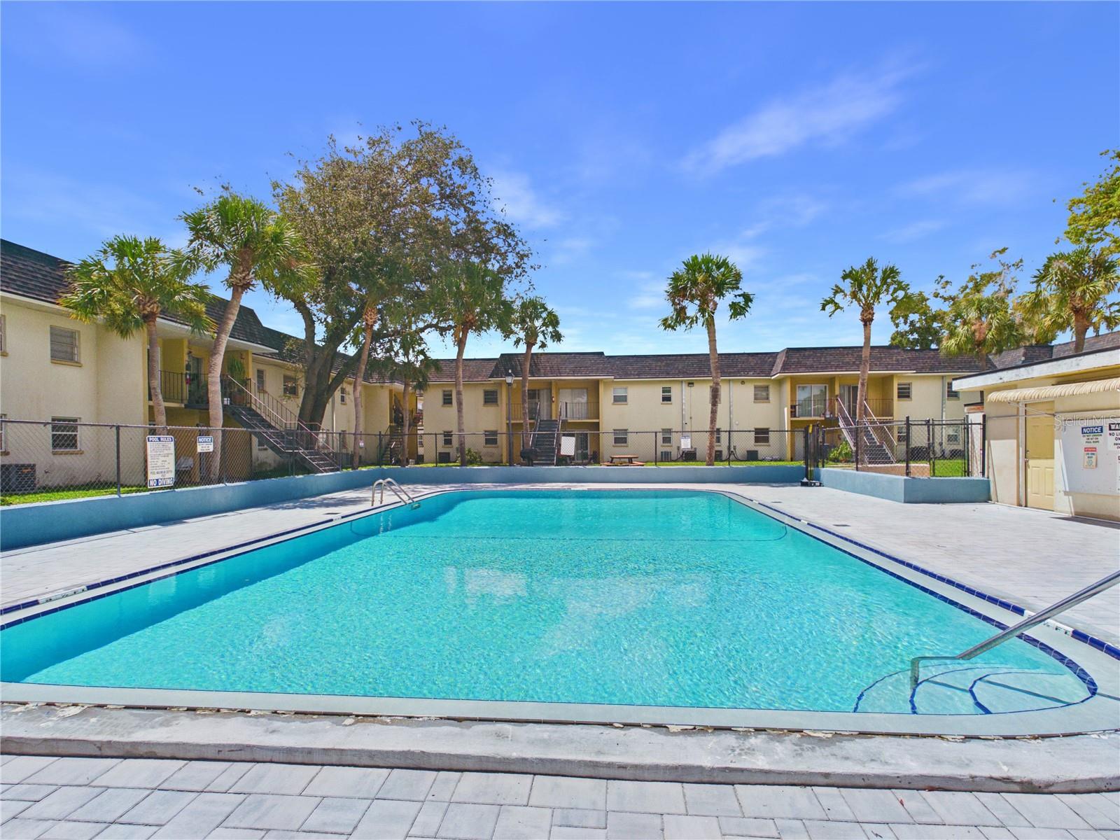
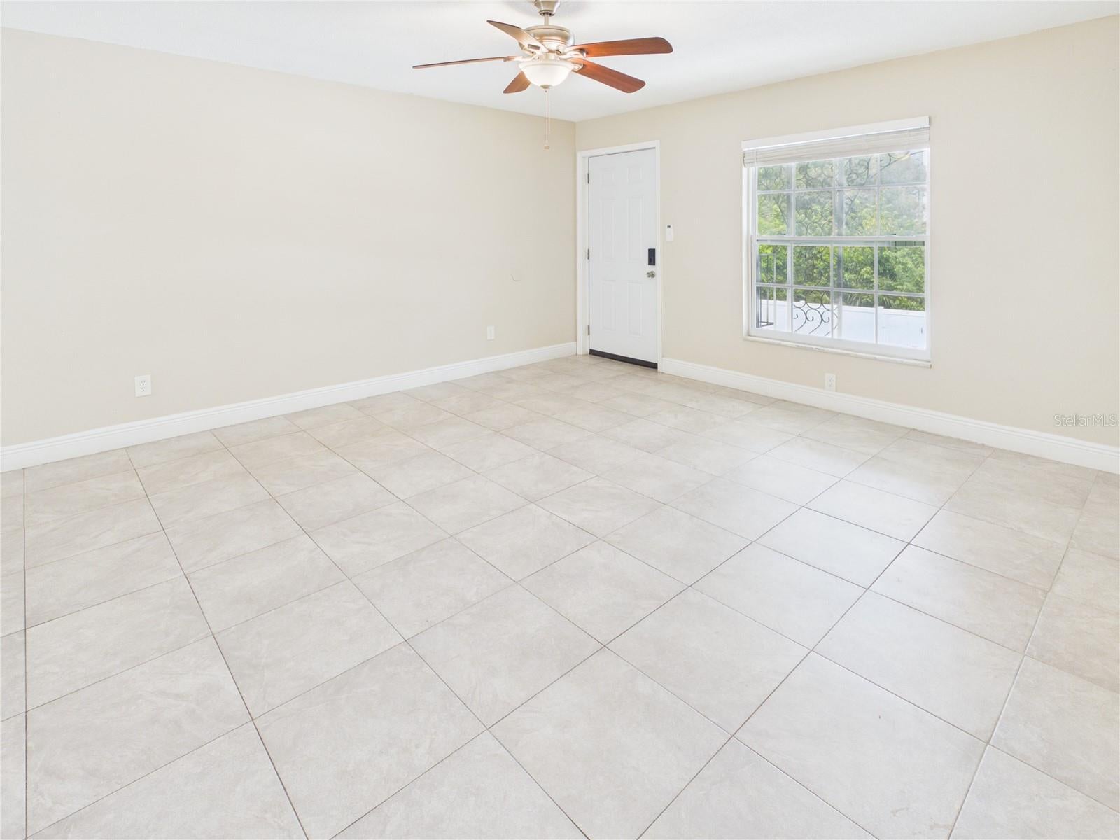
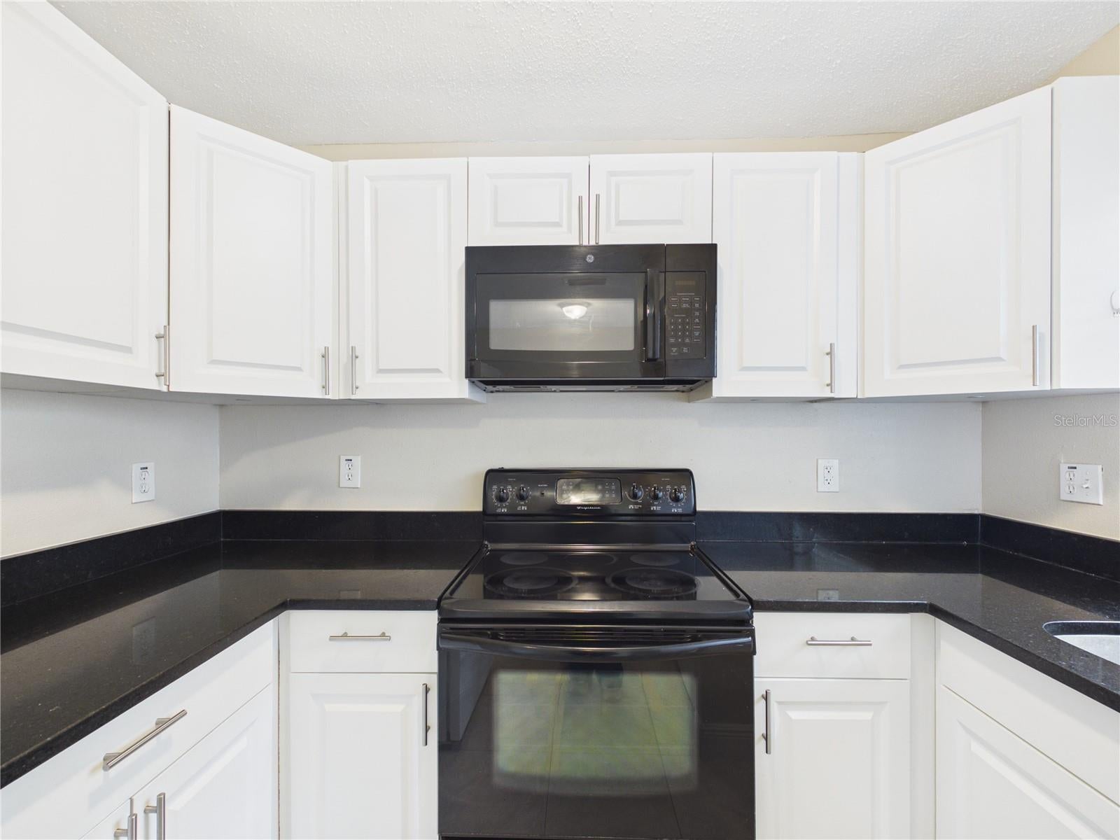
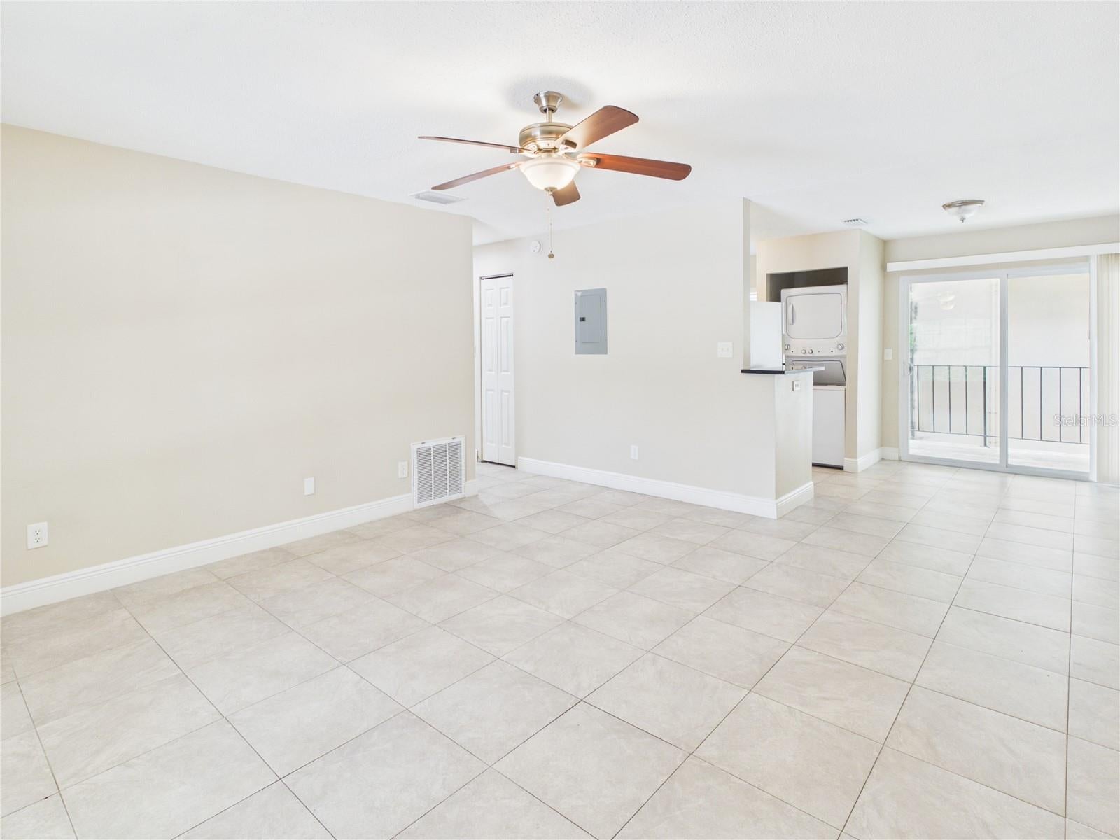
Virtually Staged. MOVE-IN READY & FULLY UPDATED TAMPA CONDO NEAR USF. This renovated 2-bedroom, 1-bath condo offers 832 square feet of low-maintenance living with major interior and mechanical updates already completed. The kitchen features updated cabinetry, countertops, basic appliances and a clean modern finish, while tile flooring runs throughout the home for easy maintenance. Additional improvements include an updated bathroom, in-unit washer and dryer, newer A/C and water heater, giving a future owner fewer immediate projects to take on. The community offers a swimming pool, outdoor recreation areas and convenient access to USF, Busch Gardens, major roadways, shopping, dining and employment centers. Ideal for investors seeking a renovated Tampa condo with major updates already completed and strong access to USF, Busch Gardens, major roadways, shopping, dining, and employment centers. The property offers a turnkey alternative to other units that may require additional renovation or capital improvements after purchase. Renovated. Major systems updated. In-unit laundry. No renovation project after closing. Positioned for a long-term rental investor. Cash or DSCR financing likely best suited.

Save
Ask
Tour
Hide
Share
Listing Snapshot
Price 
$134,900
Days On Site 
74 Days
Bedrooms 
2
Inside Area (SqFt) 
832 sqft
Total Baths 
1
Full Baths 
1
Partial Baths 
N/A
Lot Size 
N/A
Year Built 
1983
MLS Number 
O6433423
Status 
Active
Property Tax 
$1,715.98
HOA/Condo/Coop Fees 
$595 monthly
Sq Ft Source 
Public Records
Friends & Family
Recent Activity
3 weeks agoListing updated with changes from the MLS
2 months agoPrice changed to $134,900
2 months agoListing first seen on site
General Features
Direction Faces 
North
Foundation 
Slab
Levels 
One
Number Of Stories 
1
Pets 
Cats OKDogs OK
Property Sub Type 
Condominium
Sewer 
Public Sewer
SqFt Total 
893
Utilities 
Cable AvailableElectricity AvailableElectricity ConnectedPhone AvailableSewer ConnectedWater AvailableWater Connected
Water Source 
Public
Zoning 
RM-24
Interior Features
Appliances 
Convection OvenDryerElectric Water HeaterMicrowaveRangeRefrigeratorWasher
Cooling 
Central Air
Flooring 
Ceramic Tile
Furnished 
Unfurnished
Heating 
Central
Interior 
Stone Counters
Laundry Features 
In Kitchen
Window Features 
Blinds
Bathroom 1 
Dimensions - 5x10Level - First
Bedroom 2 
Dimensions - 10x10Level - First
Dining Room 
Dimensions - 7x12Level - First
Kitchen 
Dimensions - 9x7Level - FirstFeatures - Granite Counters
Living Room 
Dimensions - 14x14Level - First
Master Bedroom 
Dimensions - 12x12Level - First
Save
Ask
Tour
Hide
Share
Exterior Features
Construction Details 
Block
Exterior 
Outdoor Grill
Roof 
Shingle
Windows/Doors 
Blinds
Community Features
Association Fee 
$595.0
Association Fee Frequency 
Monthly
MLS Area 
33612 - Tampa / Forest Hills
Township 
28
Roads 
Asphalt
Schools
School District
Unknown
Elementary School
Witter-HB
Middle School
Dr Carter G Woodson K-8
High School
Wharton-HB
Listing courtesy of DALTON WADE INC (813) 516-0865


Listing information is provided by Participants of the Stellar MLS. IDX information is provided exclusively for personal, non-commercial use, and may not be used for any purpose other than to identify prospective properties consumers may be interested in purchasing. Information is deemed reliable but not guaranteed. Properties displayed may be listed or sold by various participants in the MLS Copyright 2026, Stellar MLS.
Last checked: 2026-10-27 07:11 PM EDT

Neighborhood & Commute
Source: Walkscore
Disclosure: Community information and market data powered by Constellation Data Labs. Information is deemed reliable but not guaranteed.
Save
Ask
Tour
Hide
Share