
Due to the health concerns created by Coronavirus we are offering personal 1-1 online video walkthough tours where possible.
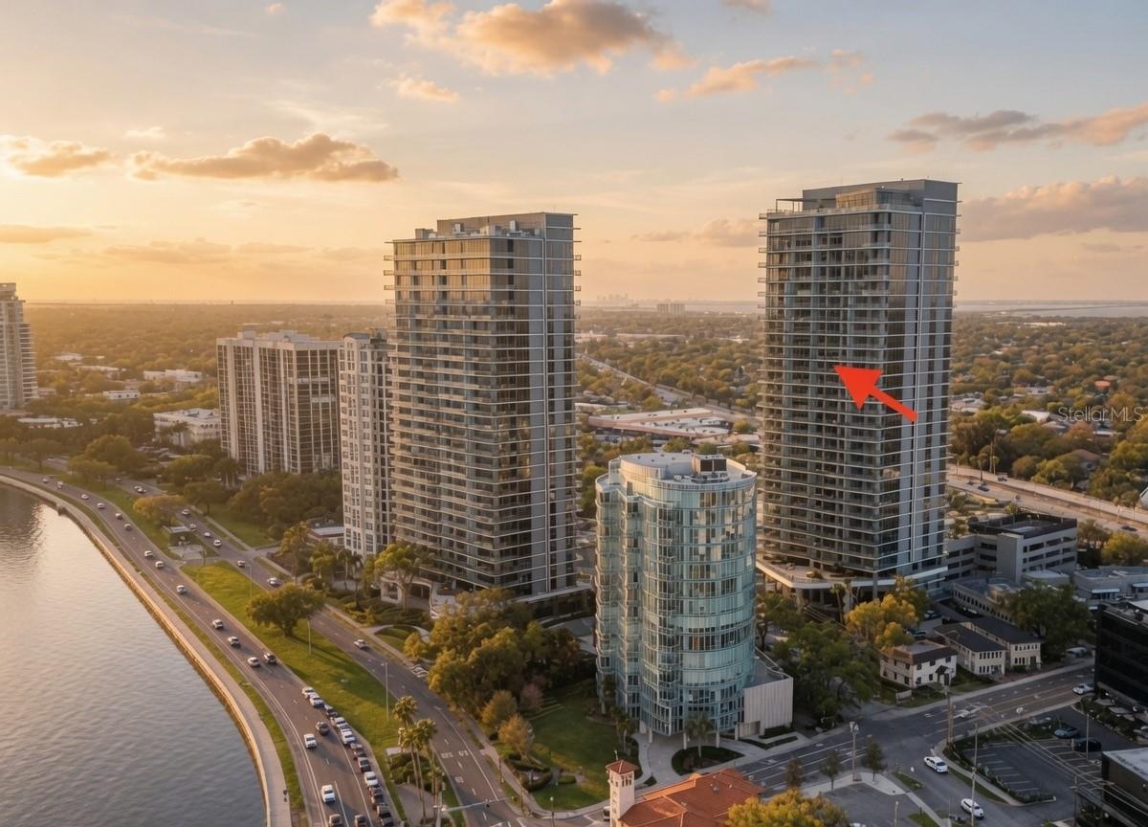
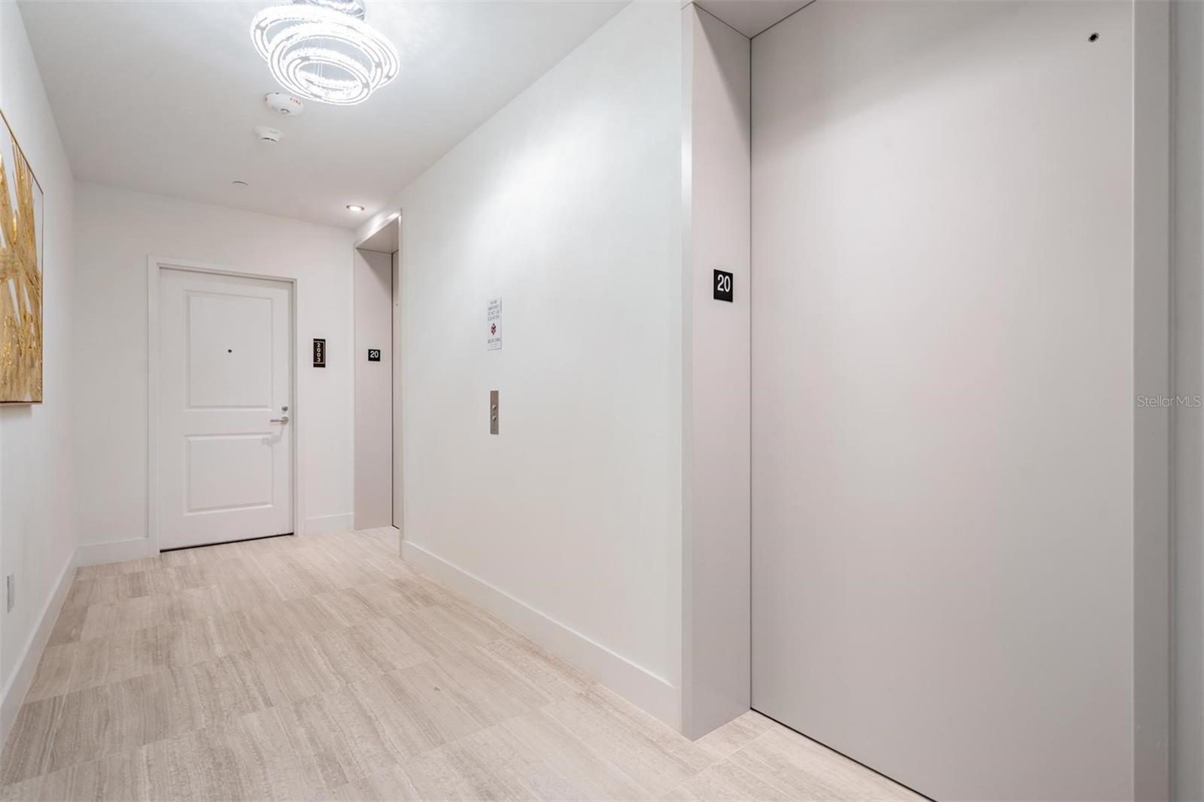
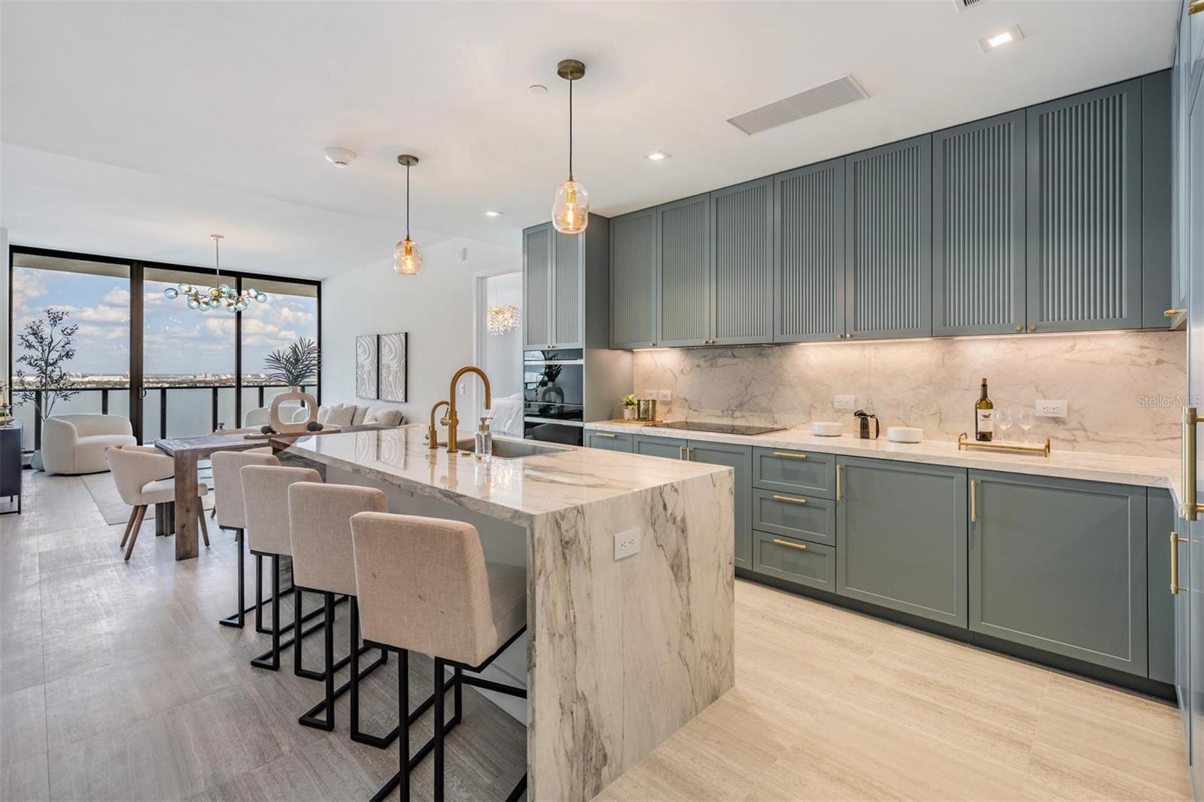
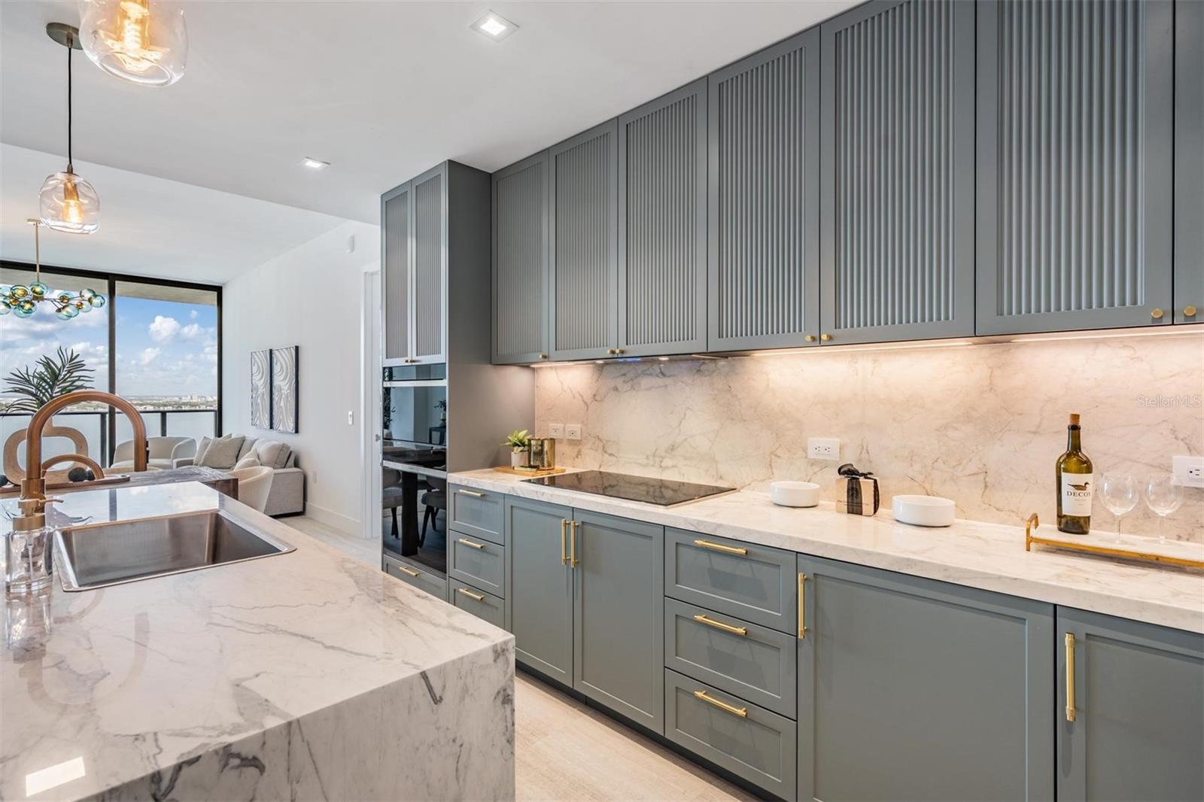
Virtually Staged. NEW PRICE!!! CLEAR THE ROOFLINE. OPEN UP THE VIEW! Residence 2003 is the lowest-priced residence available above the 16th floor at The Ritz-Carlton Residences, Tampa, Tower II. Offering a meaningful advantage where elevation makes all the difference. Positioned on the 20th floor, this residence clears the neighboring condominium building that partially obstructs views from residences on lower floors, revealing an expansive panorama of downtown Tampa, Hillsborough Bay and Bayshore Boulevard. Located at 3015 S Ysabella Avenue, this new construction and never lived in 2-bedroom, 2.5-bathroom condominium with a den offers 2,305 square feet of interior living space and two balconies with eastern and western exposures. From the main balcony, enjoy sunrise over the bay, the curve of Bayshore Boulevard and the downtown skyline without the neighboring building interrupting that outlook. A second balcony and a floor-to-ceiling west-facing window in the guest suite capture views toward Old Tampa Bay and St. Petersburg, extending the experience from morning light to evening sunsets. Completed in 2026 and move-in ready, the residence features tile flooring throughout, marble/quartz countertops and a kitchen featuring elegant Sub-Zero and Wolf appliances with a side-by-side refrigerator, built-in oven, microwave, induction cooktop and range hood. The split-bedroom layout provides privacy, with walk-in closets in both bedrooms and spa-inspired bathrooms. A separate den offers flexibility for a home office, media room, lounge, or additional living space. Two assigned garage parking spaces with EV charging and private storage add convenience. The Ritz-Carlton lifestyle brings valet, bellman and concierge services, daily continental breakfast and on-site dining offerings to everyday living. Amenities include a resort-style pool and spa, treatment rooms, saunas and steam rooms, a fitness center with Pilates and yoga spaces, tennis and pickleball courts, and a golf simulator. A library, resident gathering spaces, children’s playroom, dog park, dog-washing facilities and rooftop lounge offer additional places to relax and connect. The monthly condominium fee of $3,071 includes building insurance, cable, internet, water, sewer, trash, security, exterior and grounds maintenance, and reserve contributions. The property is designated Flood Zone X. Association rules permit up to two pets weighing up to 100 pounds each and rentals with a six-month minimum, up to twice annually, subject to association approval and current governing documents. Enjoy access to Bayshore Boulevard’s waterfront walking and biking path, with Hyde Park Village, SoHo and downtown Tampa nearby. Zoned for Roosevelt Elementary, Coleman Middle and Plant High School. For buyers comparing residences within the building, the distinction is clear: a 20th-floor position above the neighboring roofline, expansive bay and skyline views, and the lowest asking price currently available above the 16th floor.
| 3 days ago | Listing updated with changes from the MLS | |
| a week ago | Price changed to $2,095,000 | |
| 7 months ago | Status changed to Active | |
| 8 months ago | Listing first seen on site |

Did you know? You can invite friends and family to your search. They can join your search, rate and discuss listings with you.