(813) 485-4255
·
mike@mikeandmichelleteam.com

Property Search

Home > Property Search
Save
Ask
Tour
Hide
Share
$549,900
17 Days On Site

14072 WATERVILLE CIRCLE
TAMPA, FL 33626

For Sale|Townhouse|Active
3
Beds
3
Total Baths
2
Full Baths
1
Partial Bath
2,149
SqFt
$256
/SqFt
2004
Built
Subdivision:
HAMPTON CHASE TWNHMS
County:
Hillsborough

Due to the health concerns created by Coronavirus we are offering personal 1-1 online video walkthough tours where possible.
Call Now: (813) 485-4255
Is this the listing for you? We can help make it yours.
(813) 485-4255
14072 WATERVILLE CIRCLE14072 WATERVILLE CIRCLE14072 WATERVILLE CIRCLE14072 WATERVILLE CIRCLE
Save
Ask
Tour
Hide
Share

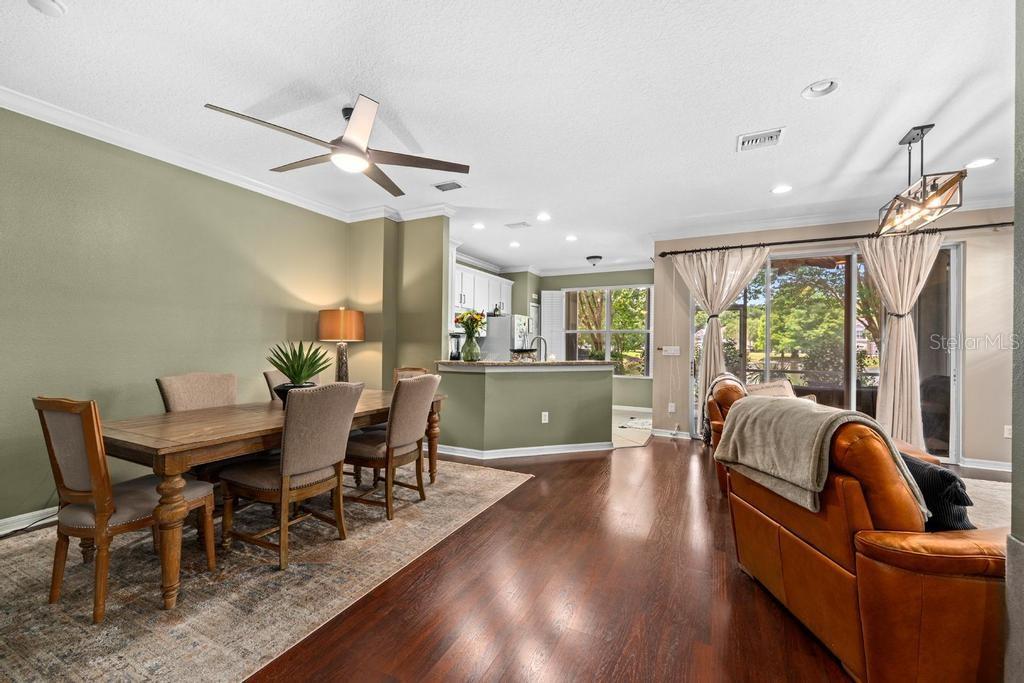
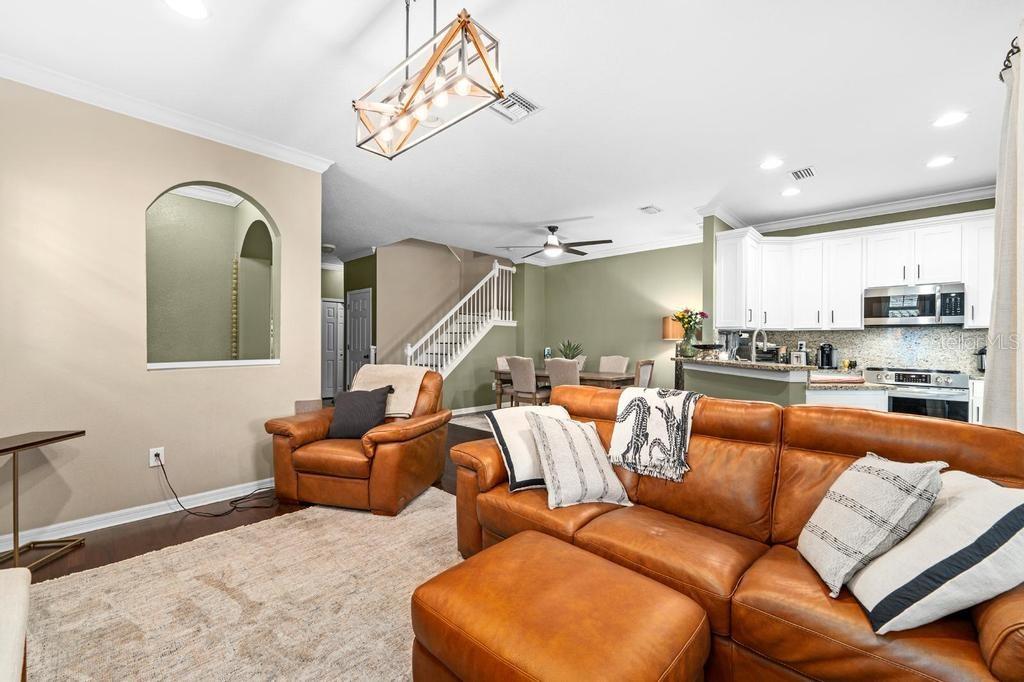
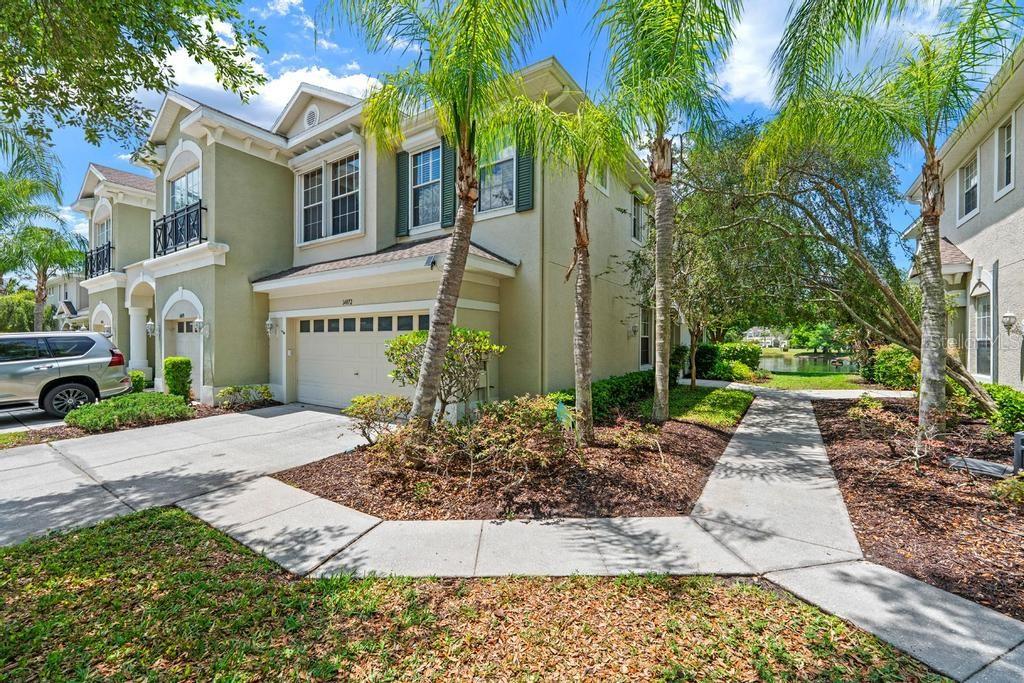
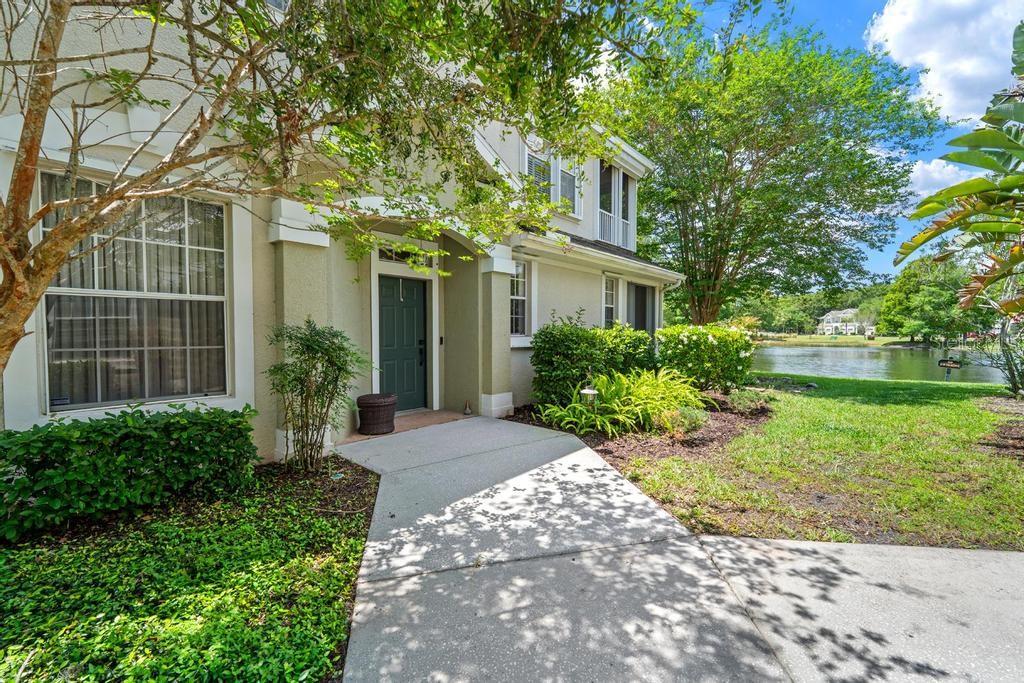
Discover the perfect blend of comfort, style, and convenience in this beautifully updated END-UNIT townhome located inside the highly sought-after gated community of Hampton Chase. From the moment you walk in, you’ll understand why this home stands out from the rest. Filled with natural light and thoughtfully upgraded throughout, this move-in-ready residence offers the ideal Florida lifestyle. The spacious main level features newer flooring, a modernized kitchen with stainless steel appliances, granite countertops with matching backsplash, abundant cabinetry, a breakfast bar, and a versatile bonus room complete with a built-in Murphy bed — perfect for a home office, guest suite, or flex space. Relax every evening while enjoying breathtaking sunset and lake views from your private screened lanai. Upstairs, the luxurious primary suite offers a large walk-in closet, spa-inspired bathroom with separate soaking tub and walk-in shower, plus a private screened balcony overlooking the water — your own peaceful retreat after a long day. Additional highlights include generously sized secondary bedrooms with walk-in closets, upstairs laundry room for added convenience, upgraded stairway renovation (2022), energy-efficient 3M window film throughout, and hurricane shutters installed on all windows for ultimate peace of mind — a nearly $30,000 investment. The oversized two-car garage features custom built-in storage and a WiFi-enabled garage opener for modern convenience. Major updates include a newer roof (2019), making this home truly turnkey. Residents of Hampton Chase enjoy access to a heated community pool, covered lounge area, playground, and beautifully maintained grounds — all within close proximity to top-rated schools, shopping, dining, major highways, and Tampa International Airport. Homes like this rarely hit the market and don’t last long. Schedule your private showing today and experience one of the finest townhomes Hampton Chase has to provide.

Save
Ask
Tour
Hide
Share
Listing Snapshot
Price 
$549,900
Days On Site 
17 Days
Bedrooms 
3
Inside Area (SqFt) 
2,149 sqft
Total Baths 
3
Full Baths 
2
Partial Baths 
1
Lot Size 
0.08 Acres
Year Built 
2004
MLS® Number 
TB8505942
Status 
Active
Property Tax 
$6,896
HOA/Condo/Coop Fees 
$400 monthly
Sq Ft Source 
Public Records
Friends & Family
Recent Activity
18 hours agoListing updated with changes from the MLS®
3 weeks agoListing first seen on site
General Features
Acres 
0.08
Attached Garage 
Yes
Direction Faces 
East
Foundation 
Slab
Garage 
Yes
Garage Spaces 
2
Levels 
Two
Parking 
Attached
Pets 
Cats OKDogs OK
Property Sub Type 
Townhouse
Security 
Gated CommunitySmoke Detector(s)
Sewer 
Private Sewer
SqFt Total 
2149
Utilities 
Cable AvailableCable ConnectedSewer ConnectedWater Connected
Water Source 
Public
Zoning 
PD
Interior Features
Appliances 
Convection OvenDishwasherDisposalMicrowaveRangeRefrigerator
Cooling 
Central Air
Flooring 
Ceramic TileLaminate
Furnished 
Negotiable
Heating 
CentralElectric
Interior 
Open Floorplan
Laundry Features 
Laundry Room
Window Features 
Shutters
Bathroom 2 
Dimensions - 6x12Level - Second
Bathroom 3 
Dimensions - 12x12Level - Second
Bedroom 2 
Dimensions - 12x12Level - Second
Bedroom 3 
Dimensions - 6x12Level - First
Kitchen 
Dimensions - 10x15Level - First
Laundry 
Dimensions - 9x11Level - Second
Living Room 
Dimensions - 12x14Level - First
Master Bathroom 
Dimensions - 9x14Level - Second
Master Bedroom 
Dimensions - 17x25Level - Second
Office 
Dimensions - 12x12Level - First
Save
Ask
Tour
Hide
Share
Exterior Features
Construction Details 
Block
Exterior 
BalconyPlayground
Lot Features 
Waterfront
Roof 
Shingle
View 
PondWaterGarden
Waterfront 
Yes
Waterfront Features 
Pond
Waterview 
PondWaterGarden
Windows/Doors 
Shutters
Community Features
Association Dues 
400
Community Features 
GatedClubhousePlaygroundPoolSidewalks
Financing Terms Available 
CashConventionalFHAVA Loan
HOA Fee Frequency 
Monthly
MLS Area 
33626 - Tampa/Northdale/Westchase
Roads 
Asphalt
Township 
28
Schools
School District
Unknown
Elementary School
Bryant-HB
Middle School
Farnell-HB
High School
Sickles-HB
Listing courtesy of COMPASS FLORIDA, LLC (813) 464-9497


Listing information is provided by Participants of the Stellar MLS. IDX information is provided exclusively for personal, non-commercial use, and may not be used for any purpose other than to identify prospective properties consumers may be interested in purchasing. Information is deemed reliable but not guaranteed. Properties displayed may be listed or sold by various participants in the MLS Copyright 2026, Stellar MLS.
Last checked: 2026-05-25 06:39 AM EDT

Neighborhood & Commute
Source: Walkscore
Disclosure: Community information and market data powered by Constellation Data Labs. Information is deemed reliable but not guaranteed.
Save
Ask
Tour
Hide
Share