
Due to the health concerns created by Coronavirus we are offering personal 1-1 online video walkthough tours where possible.
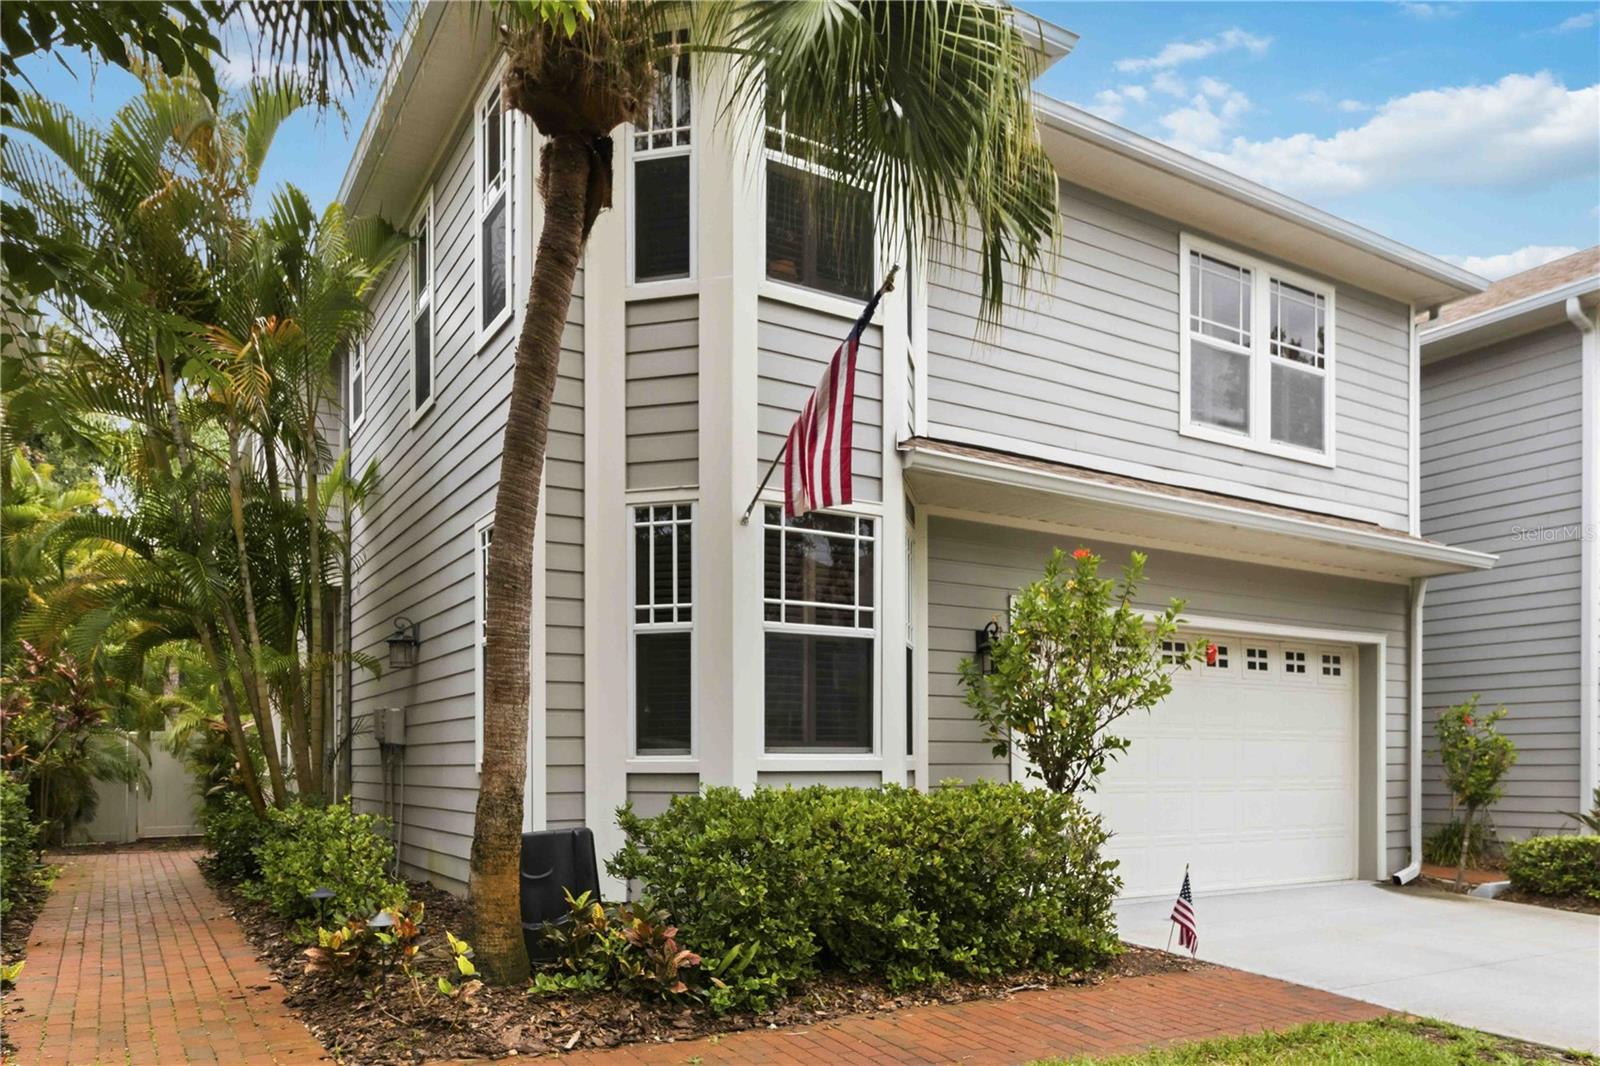
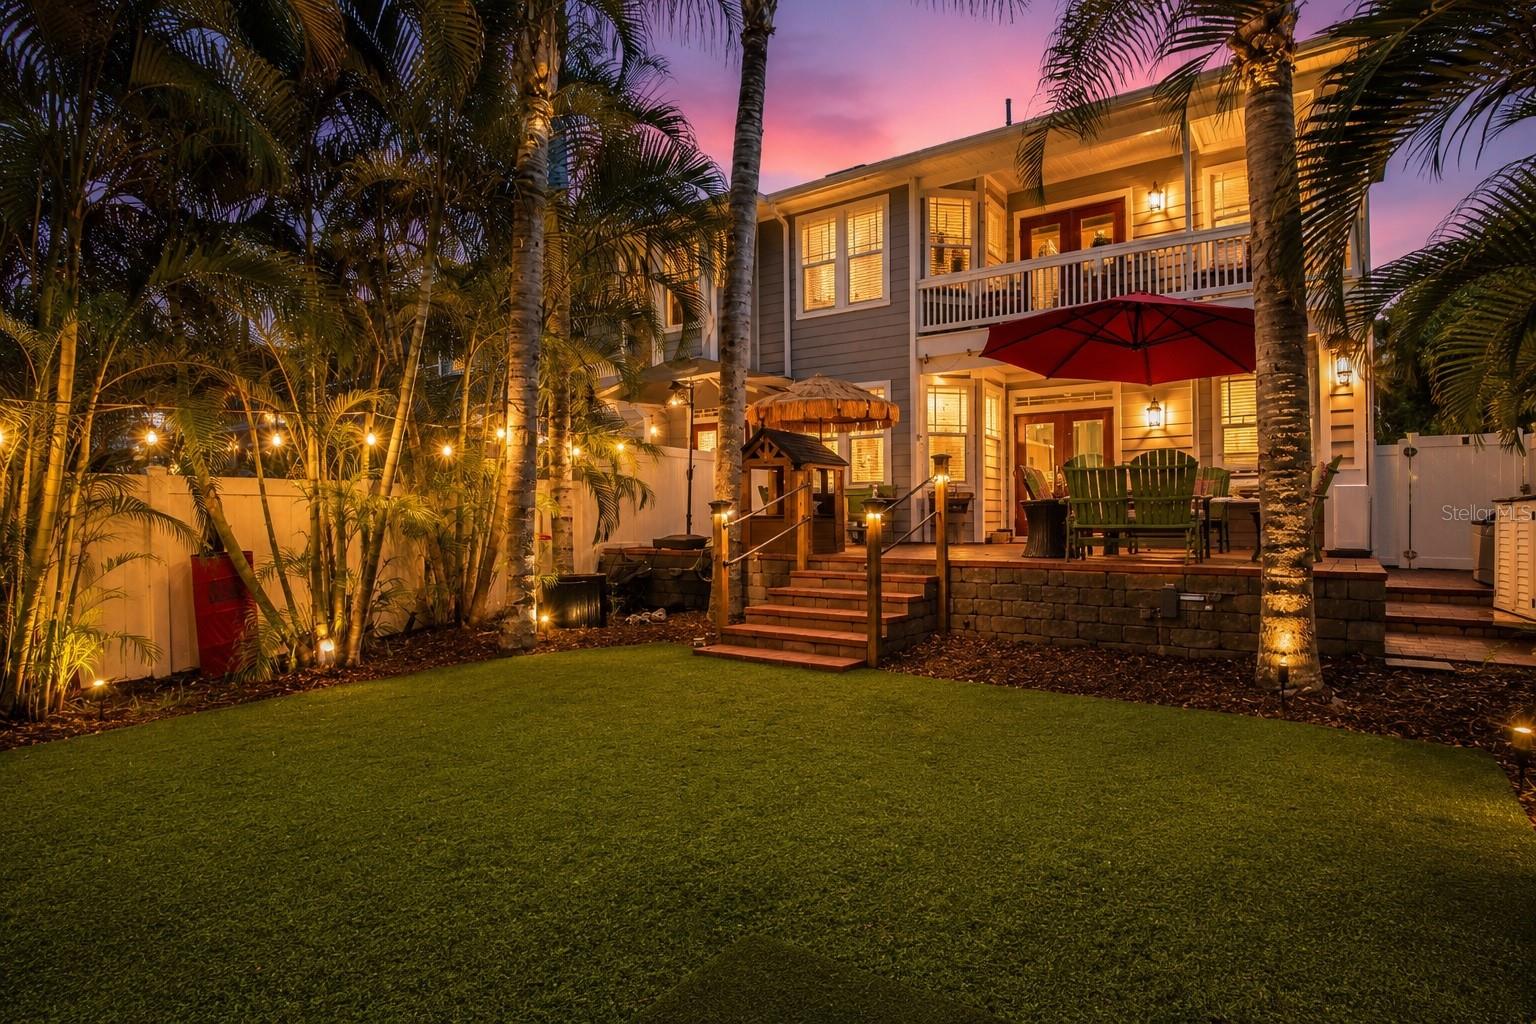


NEW PRICE – NOW OFFERED AT $636,000! Priced with future updates in mind, giving buyers the opportunity to personalize the kitchen and bathroom countertops to their own taste. With nearly 2,800 square feet of living space, four bedrooms, three full bathrooms, and one of the largest private backyards in the community, this South Tampa townhome offers exceptional space and flexibility at its newly improved price. Welcome to Bayshore Trails, a gated community of just 57 residences tucked along a quiet brick-paved street just off Bayshore Boulevard in Ballast Point. One of the few homes in the community featuring a fully turfed private backyard, this residence offers outdoor living space rarely found in South Tampa townhome living. French doors open to an expansive brick-paver patio with a mobile outdoor kitchen featuring a grill and new mini refrigerator, multiple gathering areas, and mature palm landscaping. Whether entertaining friends or enjoying a quiet evening outdoors, the backyard offers the privacy and feel of a single-family home. Inside, solid oak hardwood floors, crown molding, plantation shutters, and a gas fireplace complement the spacious, open-concept layout. A first-floor bedroom and full bathroom give flexibility for guests, a home office, or multigenerational living. Upstairs, the primary suite features dual walk-in closets, a private balcony, and an adjoining flex space ideal for a home office, fitness area, or sitting room. Two additional bedrooms and a spacious laundry room with utility sink complete the second floor. The newly adjusted price creates an opportunity for buyers to bring their own vision to the kitchen and bathroom countertops while enjoying the home's generous layout, established features, and exceptional outdoor space. Rather than paying a premium for someone else's design choices, the next owner has the flexibility to select finishes that reflect their personal style. Bayshore Trails offers a low-maintenance lifestyle with an HOA that covers roof maintenance and replacement, exterior painting and maintenance, front landscaping, water, sewer, trash, common area maintenance, reserve funding, private roads, street lighting, and access to the community dock overlooking Bayshore Boulevard. Additional highlights include a deep two-car garage, gated entrances from both Bayshore Boulevard and MacDill Avenue, and a home that remained high and dry without losing power during the 2024 storm season. Conveniently located near Ballast Point Park, Gadsden Park, Hyde Park, Downtown Tampa, MacDill Air Force Base, shopping, dining, and Tampa International Airport, this home combines the space and privacy of a single-family residence with the convenience of townhome living. Nearly 2,800 square feet, four bedrooms, three full bathrooms, a private backyard, and room to make it your own! Now offered at $636,000.
| yesterday | Listing updated with changes from the MLS | |
| 2 weeks ago | Price changed to $636,000 | |
| 5 months ago | Listing first seen on site |

Did you know? You can invite friends and family to your search. They can join your search, rate and discuss listings with you.