(813) 485-4255
·
mike@mikeandmichelleteam.com

Property Search

Home > Property Search
Save
Ask
Tour
Hide
Share
$670,000
133 Days On Site

2511 N GRADY AVENUE 89
TAMPA, FL 33607

For Sale|Townhouse|Active Under Contract
3
Beds
4
Total Baths
3
Full Baths
1
Partial Bath
1,855
SqFt
$361
/SqFt
2018
Built
Subdivision:
WESTSHORE VILLAGE TWNHMS
County:
Hillsborough

Due to the health concerns created by Coronavirus we are offering personal 1-1 online video walkthough tours where possible.
Call Now: (813) 485-4255
Is this the listing for you? We can help make it yours.
(813) 485-4255
2511 N GRADY AVENUE 892511 N GRADY AVENUE 892511 N GRADY AVENUE 892511 N GRADY AVENUE 89
Save
Ask
Tour
Hide
Share

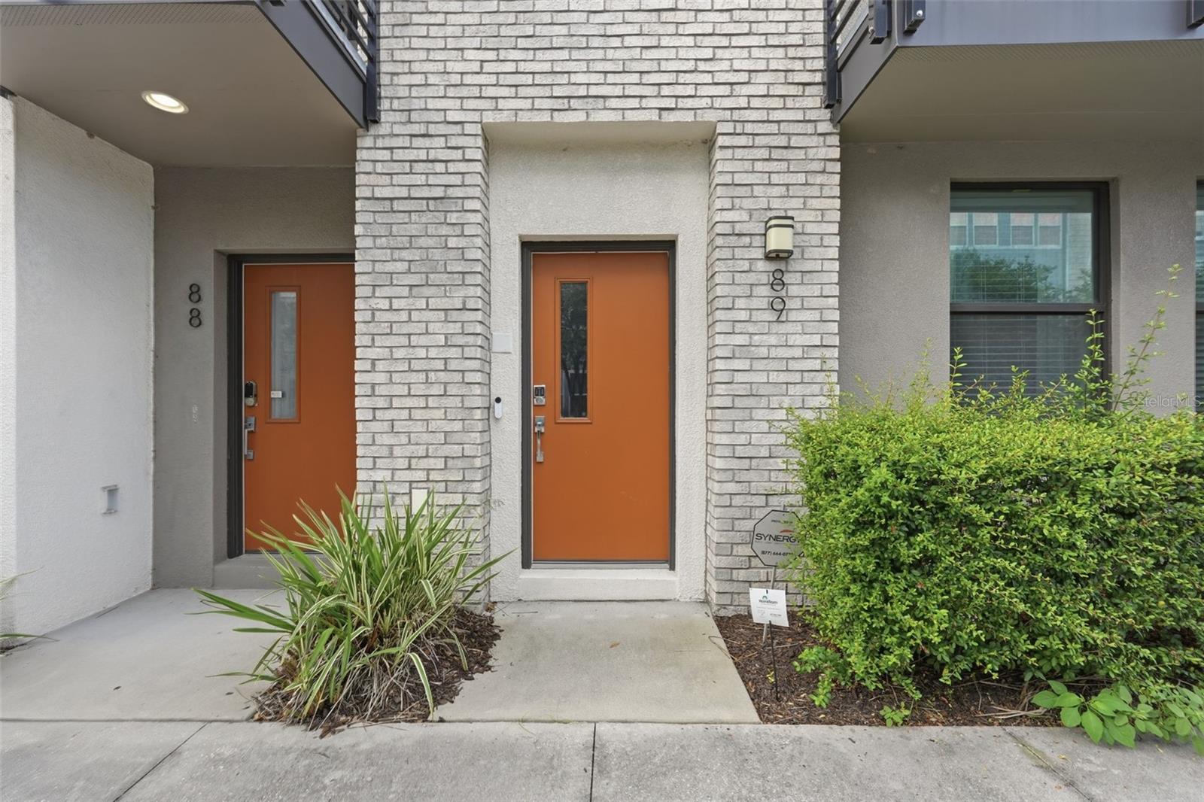
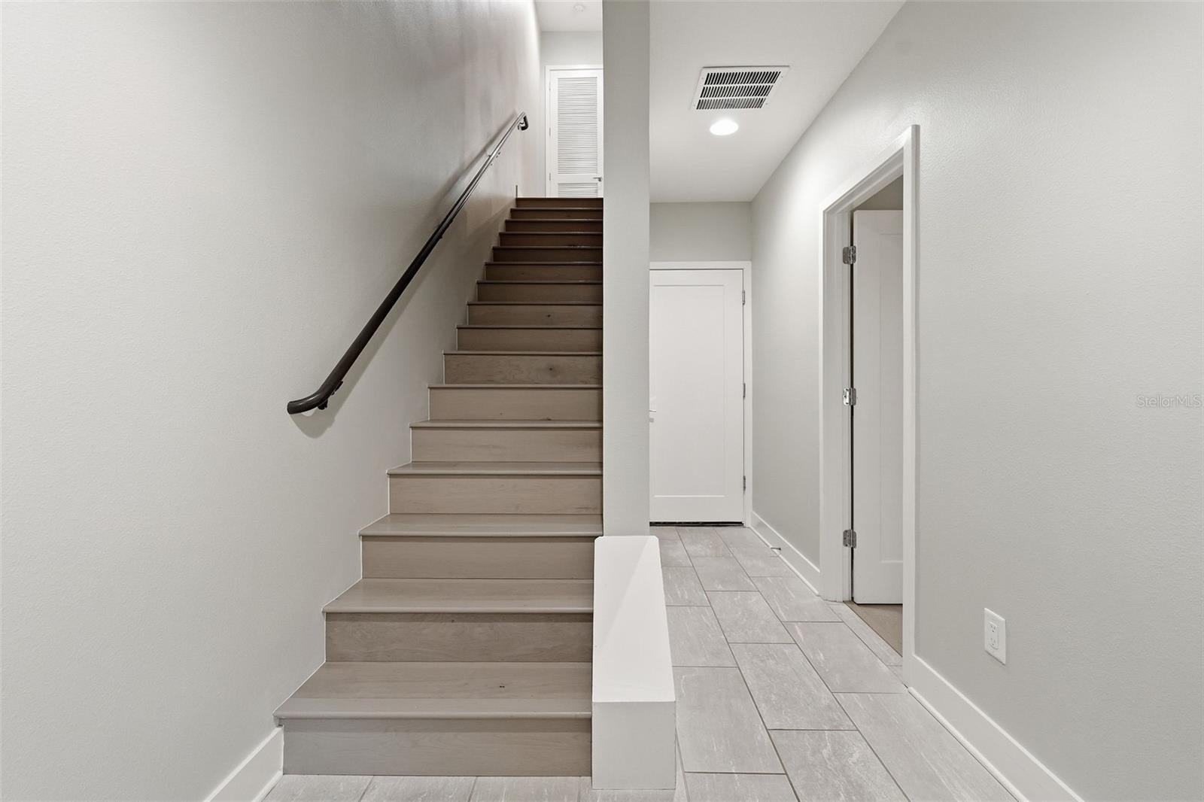
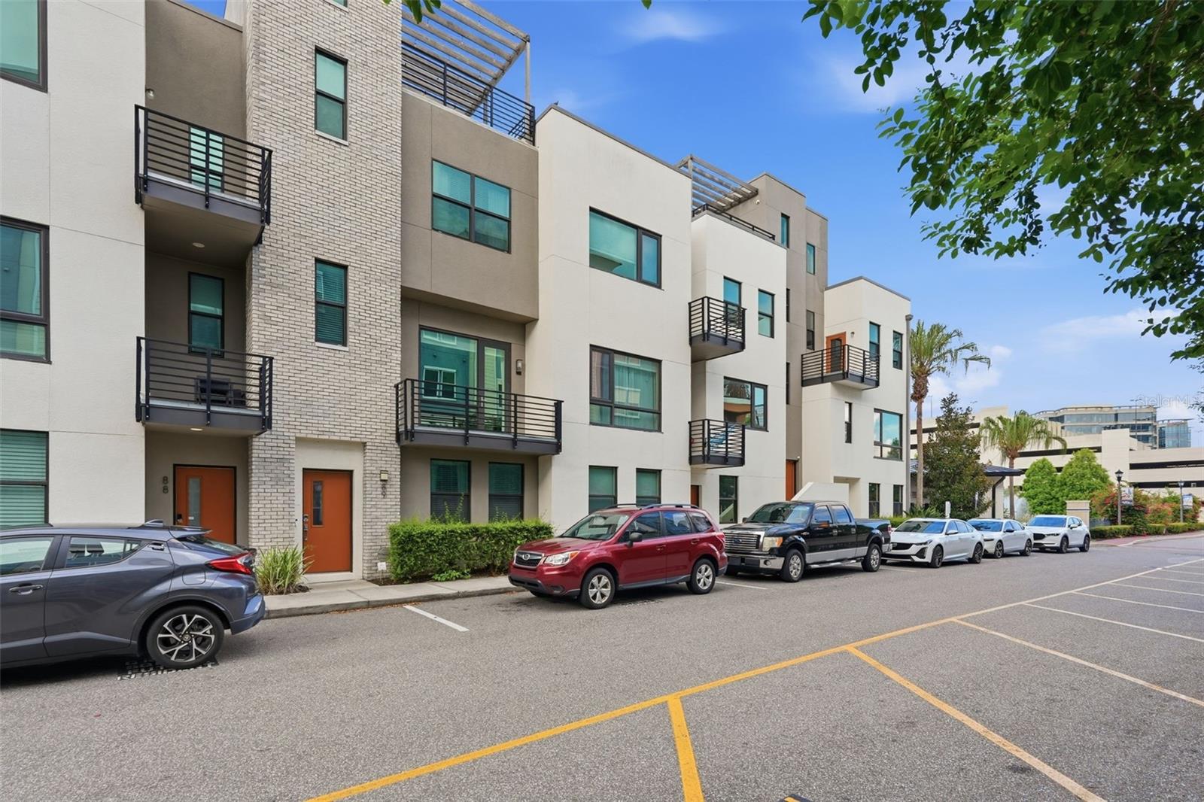
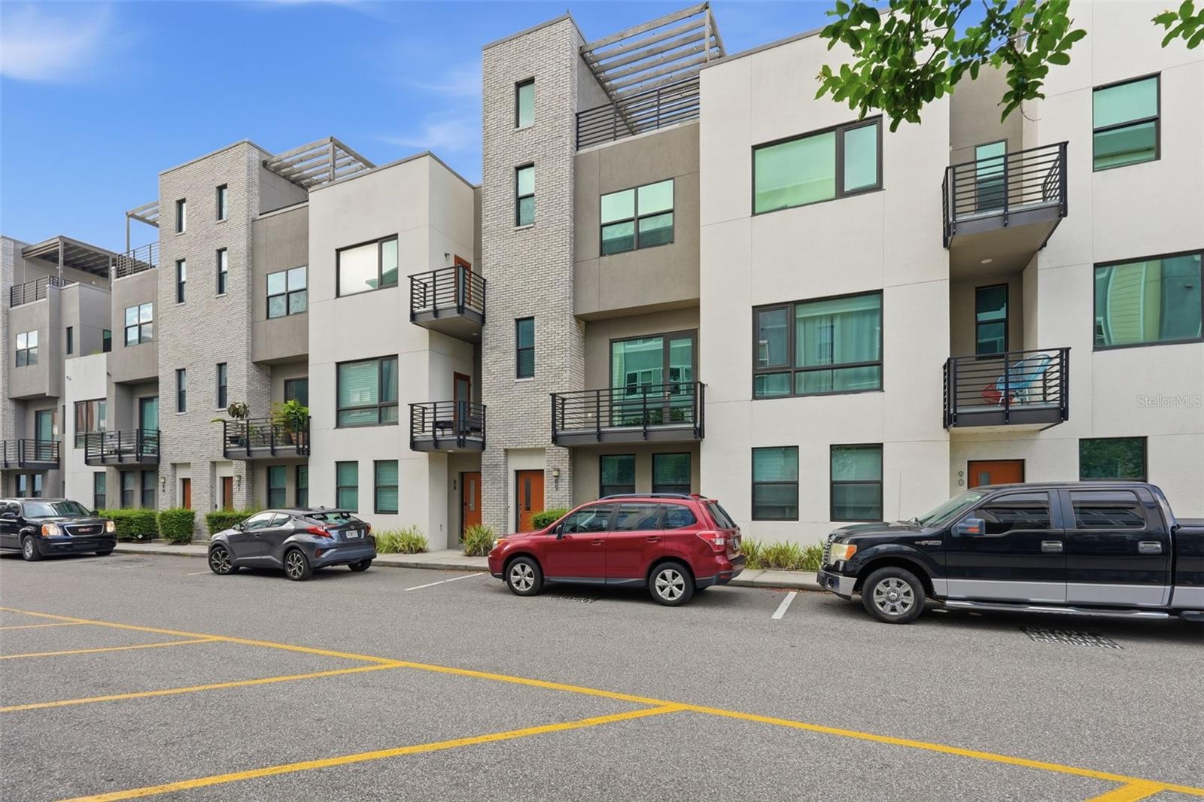
Under contract-accepting backup offers. Welcome to this exceptional townhome in the highly sought-after neighborhood of Westchase. Originally selected as the community's model home, this residence showcases premium upgrades, designer finishes, and thoughtful details throughout. The spacious open-concept floor plan is filled with natural light and offers modern living at its finest. Features include a gourmet kitchen with quartz countertops, engineered wood flooring, impact-rated windows, high ceilings, and a two-car garage. Enjoy outdoor living the private roof top terrace, perfect for relaxing, cooking and entertaining while taking in city views. Residents enjoy resort-style amenities including a community pool, cabanas, fire pit, beautifully maintained grounds. Conveniently located just minutes from Midtown Tampa, Downtown Tampa, Tampa International Airport, International Plaza, Ramond James Stadium, dining, shopping and major highways. Experience luxury, convenience and one the best locations in Tampa. New painting whole interior. Listed below market price.

Save
Ask
Tour
Hide
Share
Listing Snapshot
Price 
$670,000
Days On Site 
133 Days
Bedrooms 
3
Inside Area (SqFt) 
1,855 sqft
Total Baths 
4
Full Baths 
3
Partial Baths 
1
Lot Size 
0.02 Acres
Year Built 
2018
MLS Number 
TB8517630
Status 
Active Under Contract
Property Tax 
$7,526.32
HOA/Condo/Coop Fees 
$444.91 monthly
Sq Ft Source 
Public Records
Friends & Family
Recent Activity
2 weeks agoListing updated with changes from the MLS
2 weeks agoStatus changed to Active Under Contract
3 months agoPrice changed to $670,000
4 months agoListing first seen on site
General Features
Acres 
0.02
Attached Garage 
Yes
Direction Faces 
North
Foundation 
Slab
Garage 
Yes
Garage Spaces 
2
Levels 
Multi/Split
Number Of Stories 
3
Parking 
Garage Door OpenerGarage Faces RearGuestOpenAttached
Pets 
Yes
Property Sub Type 
Townhouse
Sewer 
Public Sewer
SqFt Total 
2264
Utilities 
Natural Gas AvailableCable AvailableElectricity ConnectedNatural Gas ConnectedSewer ConnectedUnderground UtilitiesWater Connected
Water Source 
Public
Zoning 
PD
Interior Features
Appliances 
Convection OvenDishwasherDisposalDryerExhaust FanMicrowaveRangeRefrigeratorWasherWine Refrigerator
Cooling 
Central Air
Flooring 
Hardwood
Furnished 
Unfurnished
Heating 
CentralElectric
Interior 
Eat-in KitchenHigh CeilingsOpen FloorplanWalk-In Closet(s)
Laundry Features 
InsideLaundry Closet
Window Features 
Aluminum FramesENERGY STAR Qualified Windows
Balcony/Porch/Lanai 
Level - Second
Bedroom 1 
Dimensions - 12.2x11.1Level - FirstFeatures - Ceiling Fan(s)
Bedroom 3 
Dimensions - 14.3x14Level - ThirdFeatures - Ceiling Fan(s), Central Vacuum
Family Room 
Dimensions - 19.3x17.8Level - SecondFeatures - Central Vacuum
Kitchen 
Dimensions - 9.9x19.3Level - Second
Living Room 
Dimensions - 19.3x17.8Level - SecondFeatures - Ceiling Fan(s)
Master Bedroom 
Dimensions - 20.6x12.2Level - ThirdFeatures - Ceiling Fan(s)
Save
Ask
Tour
Hide
Share
Exterior Features
Construction Details 
Stucco
Exterior 
BalconyOutdoor Grill
Roof 
Metal
Windows/Doors 
Aluminum FramesENERGY STAR Qualified Windows
Community Features
Association Fee 
$444.91
Association Fee Frequency 
Monthly
Community Features 
ClubhousePoolSidewalksStreet Lights
MLS Area 
33607 - Tampa
Township 
29
Financing Terms Available 
CashConventionalFHAVA Loan
Roads 
AsphaltPaved
Schools
School District
Unknown
Elementary School
Dickenson-HB
Middle School
Pierce-HB
High School
Jefferson
Listing courtesy of HOMEXPRESS REALTY, INC. (863) 248-9859


Listing information is provided by Participants of the Stellar MLS. IDX information is provided exclusively for personal, non-commercial use, and may not be used for any purpose other than to identify prospective properties consumers may be interested in purchasing. Information is deemed reliable but not guaranteed. Properties displayed may be listed or sold by various participants in the MLS Copyright 2026, Stellar MLS.
Last checked: 2026-10-27 06:45 PM EDT

Neighborhood & Commute
Source: Walkscore
Disclosure: Community information and market data powered by Constellation Data Labs. Information is deemed reliable but not guaranteed.
Save
Ask
Tour
Hide
Share