(813) 485-4255
·
mike@mikeandmichelleteam.com

Property Search

Home > Property Search
Save
Ask
Tour
Hide
Share
$134,900
36 Days On Site

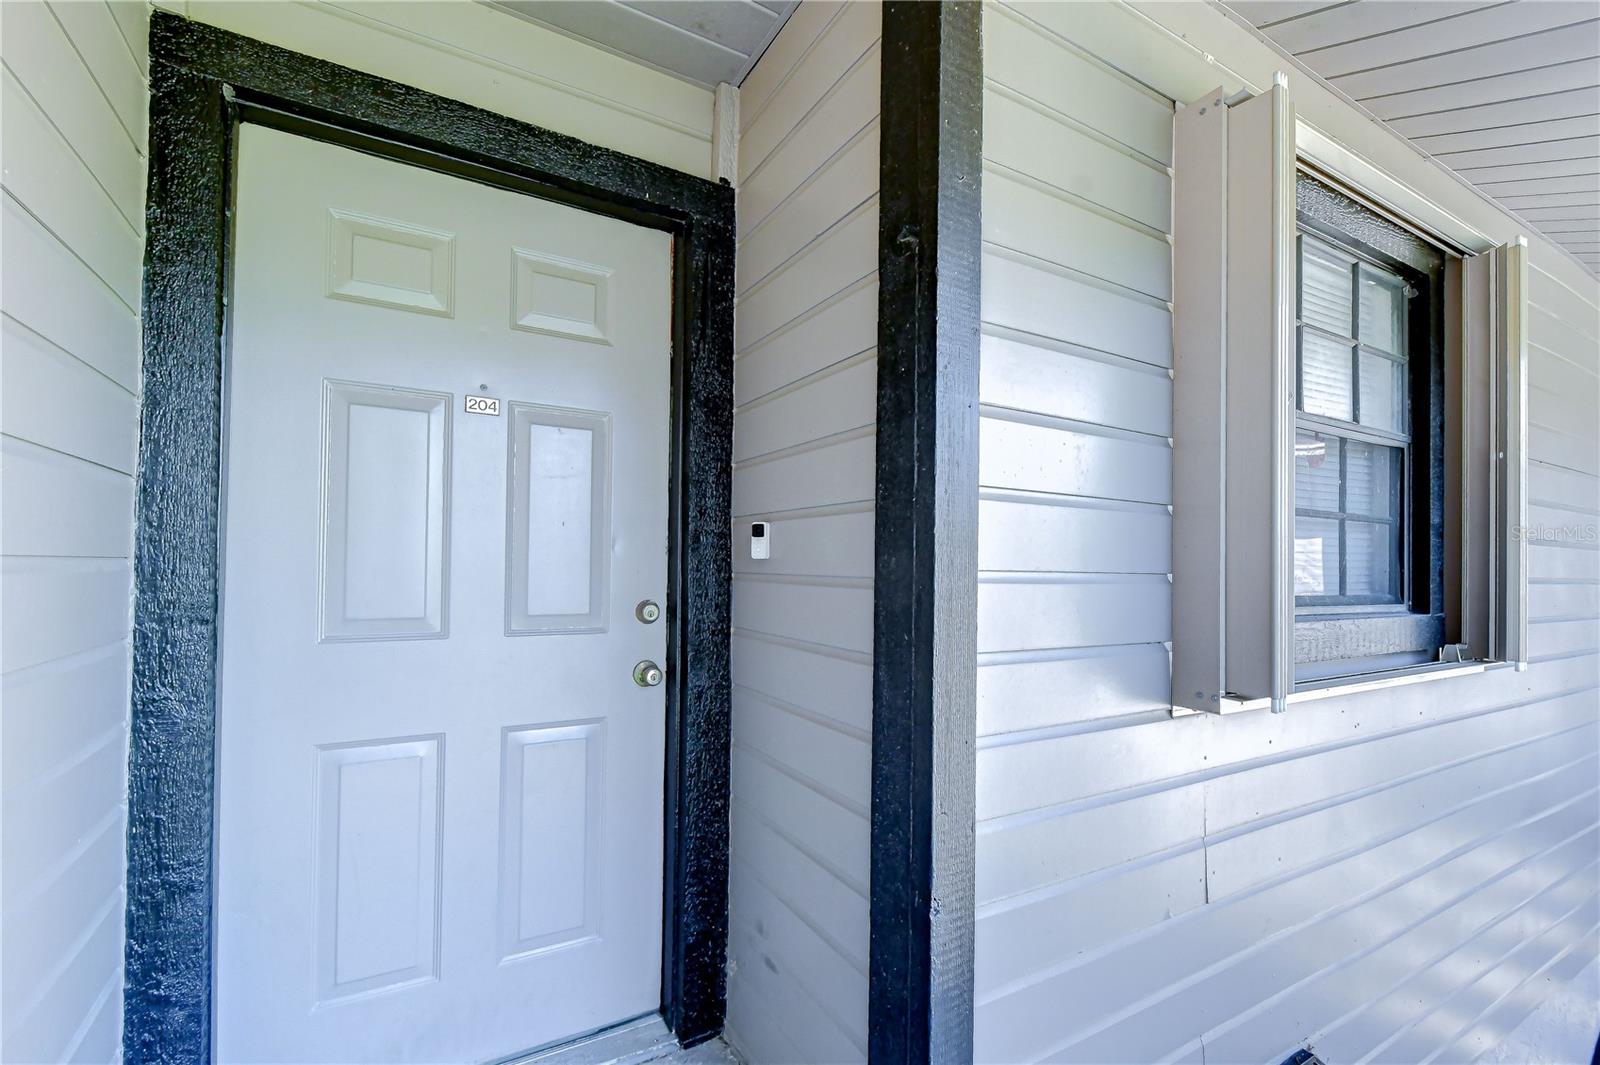
4008 ASHFORD GREEN PLACE F204
TAMPA, FL 33613

For Sale|Condominium|Active
2
Beds
2
Total Baths
2
Full Baths
943
SqFt
$143
/SqFt
1984
Built
Subdivision:
ASHFORD GREEN CONDOMINIUM
County:
Hillsborough

Due to the health concerns created by Coronavirus we are offering personal 1-1 online video walkthough tours where possible.
Call Now: (813) 485-4255
Is this the listing for you? We can help make it yours.
(813) 485-4255
4008 ASHFORD GREEN PLACE F2044008 ASHFORD GREEN PLACE F2044008 ASHFORD GREEN PLACE F2044008 ASHFORD GREEN PLACE F204
Save
Ask
Tour
Hide
Share

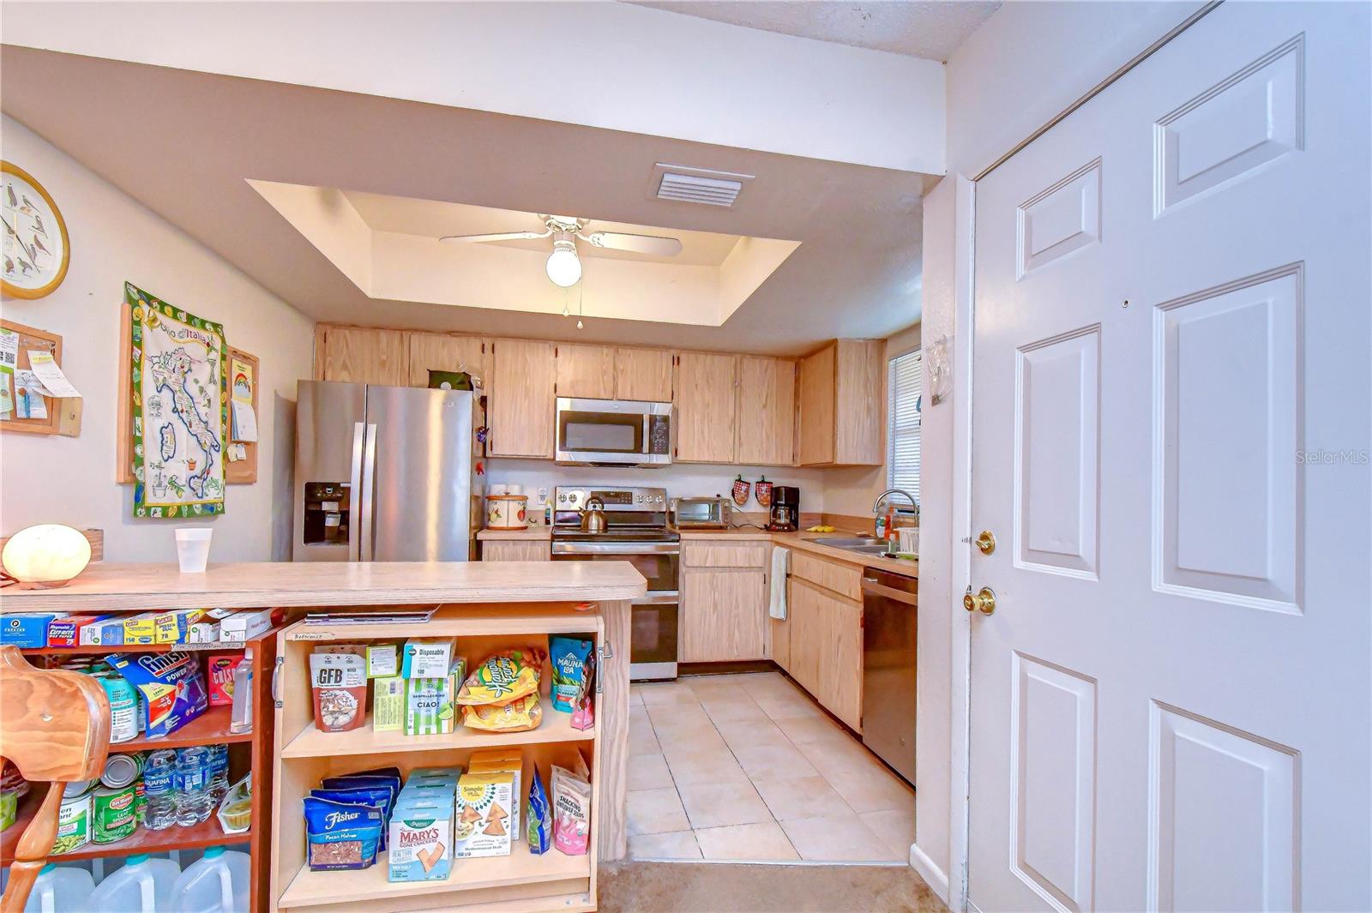
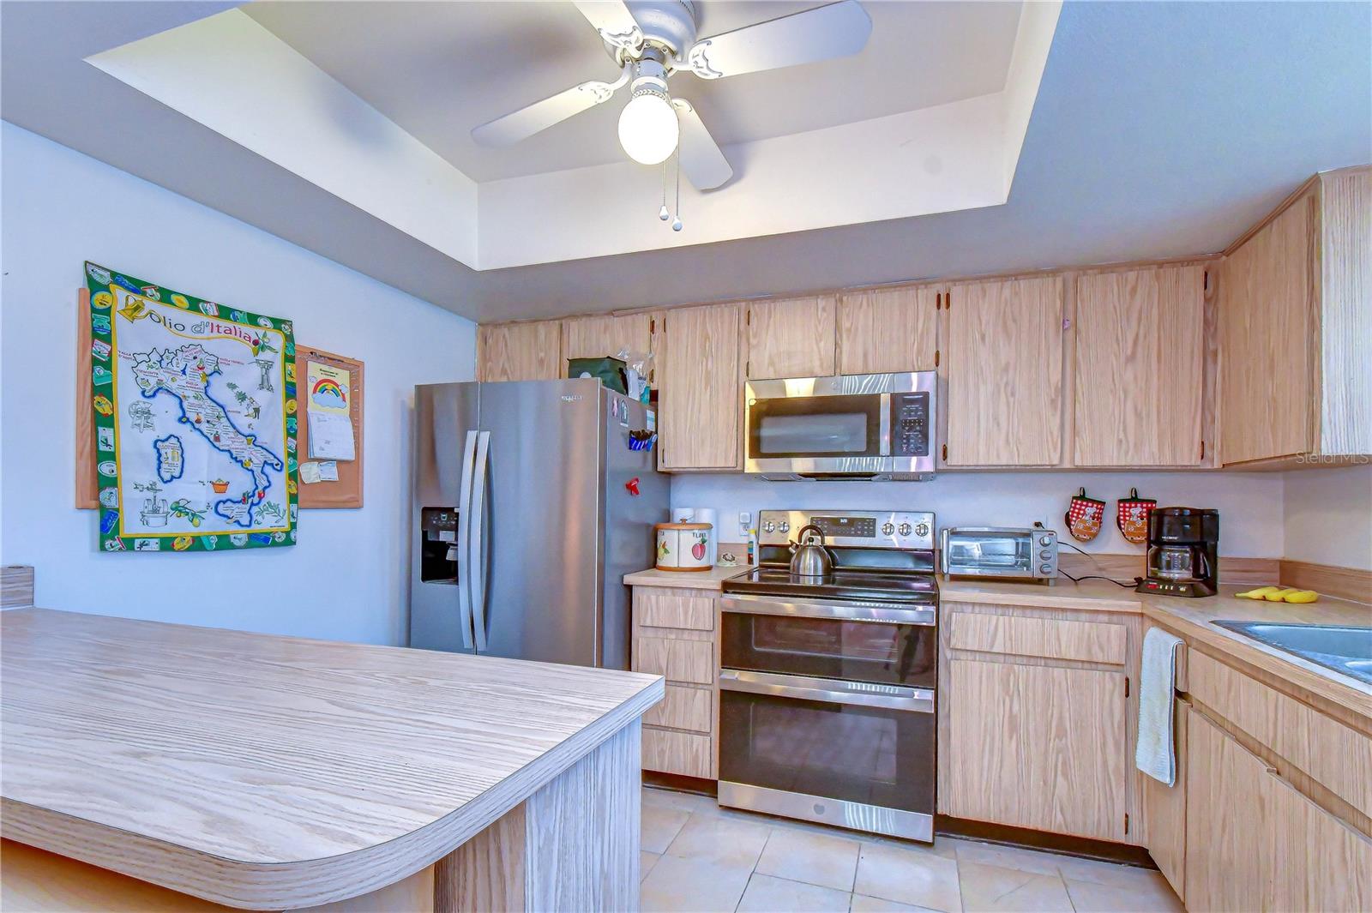
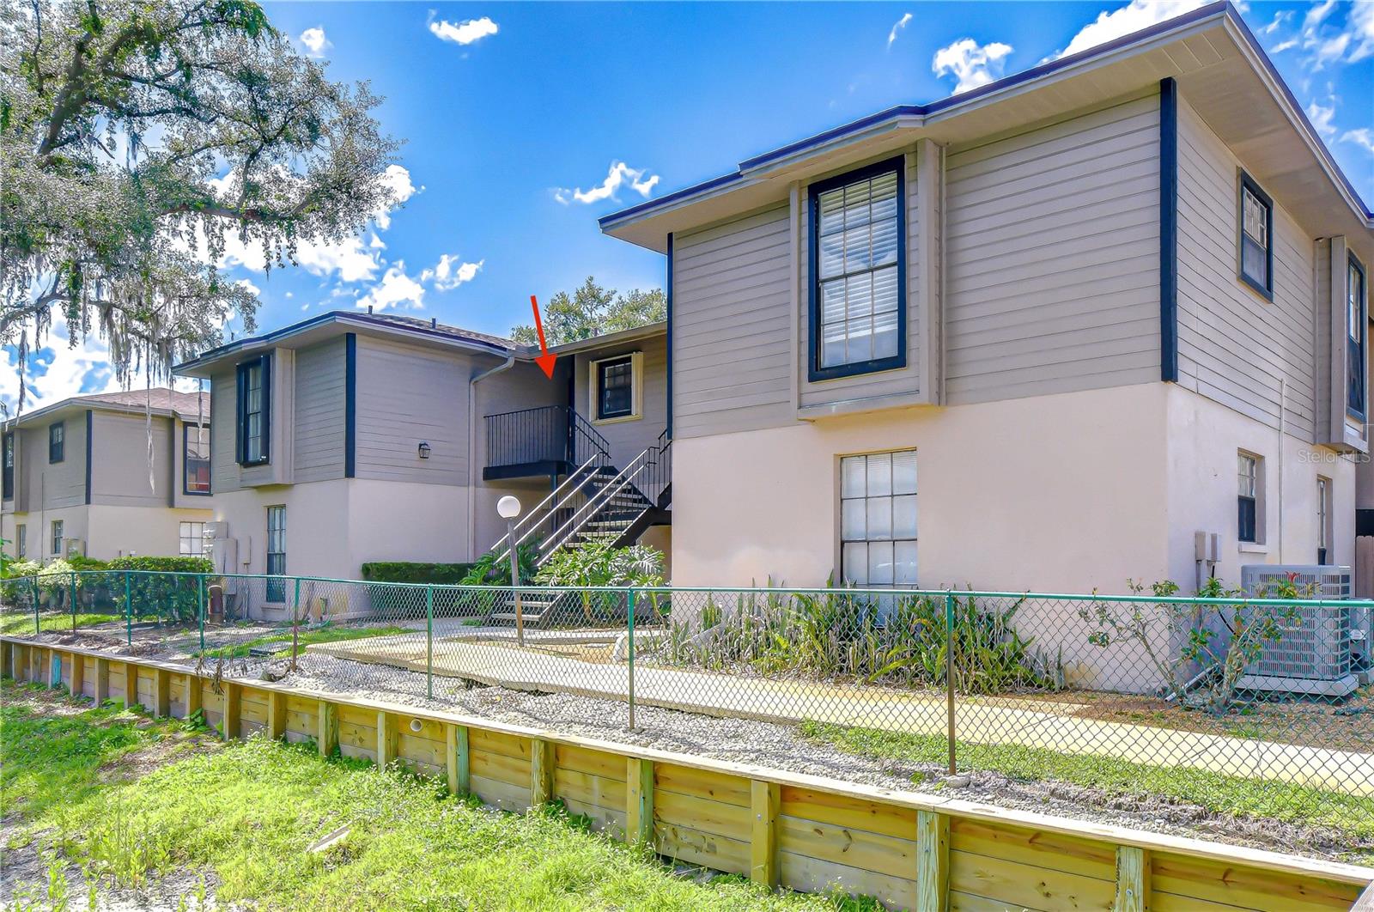
Discover this split floor plan condo ideally located just minutes from the University of South Florida, offering convenience, comfort, and peace of mind. With just under 1,000 square feet of efficiently designed living space, this home features privacy for owners, guests, roommates, or a home office setup. Recent improvements include a new roof installed in 2024, hurricane shutters added to most windows in 2024, and a new electrical panel upgraded in 2025. Inside, you'll find a bright and functional layout with well-separated bedrooms, comfortable living and dining areas, and abundant natural light. Whether you're a first-time buyer, downsizing, seeking a low-maintenance residence, or an investor looking for a property in a highly convenient location near USF, hospitals, shopping, dining, and major highways, this condo is a fantastic opportunity. A short drive from Downtown Tampa, Ybor City, and Amalie Arena; and roughly 25 minutes to Tampa International Airport.

Save
Ask
Tour
Hide
Share
Listing Snapshot
Price 
$134,900
Days On Site 
36 Days
Bedrooms 
2
Inside Area (SqFt) 
943 sqft
Total Baths 
2
Full Baths 
2
Partial Baths 
N/A
Lot Size 
N/A
Year Built 
1984
MLS® Number 
TB8517727
Status 
Active
Property Tax 
$299.66
HOA/Condo/Coop Fees 
$460 Monthly
Sq Ft Source 
Public Records
Friends & Family
Recent Activity
2 weeks agoListing updated with changes from the MLS®
2 weeks agoPrice changed to $134,900
a month agoListing first seen on site
General Features
Direction Faces 
East
Foundation 
Slab
Levels 
One
Number Of Stories 
2
Parking 
AssignedGuest
Pets 
Cats OKDogs OKNumber LimitSize LimitYes
Property Sub Type 
Condominium
Sewer 
Public Sewer
SqFt Total 
1073
Style 
Contemporary
Utilities 
Cable AvailableElectricity ConnectedWater Connected
Water Source 
Public
Zoning 
SPI-UC-3
Interior Features
Appliances 
DishwasherDryerElectric Water HeaterMicrowaveRangeRefrigeratorWasher
Cooling 
Central Air
Flooring 
CarpetCeramic Tile
Furnished 
Unfurnished
Heating 
CentralElectric
Interior 
Walk-In Closet(s)
Laundry Features 
Laundry ClosetOutside
Window Features 
Blinds
Bedroom 2 
Dimensions - 12x12Level - FirstFeatures - Ceiling Fan(s)
Kitchen 
Dimensions - 9x11Level - FirstFeatures - Breakfast Bar
Living Room 
Dimensions - 18x13Level - First
Master Bedroom 
Dimensions - 12x12Level - First
Save
Ask
Tour
Hide
Share
Exterior Features
Construction Details 
BlockFrameWood Siding
Exterior 
Balcony
Patio And Porch 
CoveredPatio
Pool Features 
In Ground
Roof 
Shingle
Windows/Doors 
Blinds
Community Features
Association Amenities 
Pool
Community Features 
PoolSidewalksStreet Lights
Financing Terms Available 
Cash
HOA Fee Frequency 
Monthly
MLS Area 
33613 - Tampa
Roads 
Asphalt
Township 
28
Schools
School District
Unknown
Elementary School
Pizzo-HB
Middle School
Greco-HB
High School
Wharton-HB
Listing courtesy of CHARLES RUTENBERG REALTY INC (813) 385-1689


Listing information is provided by Participants of the Stellar MLS. IDX information is provided exclusively for personal, non-commercial use, and may not be used for any purpose other than to identify prospective properties consumers may be interested in purchasing. Information is deemed reliable but not guaranteed. Properties displayed may be listed or sold by various participants in the MLS Copyright 2026, Stellar MLS.
Last checked: 2026-07-28 01:32 PM EDT

Neighborhood & Commute
Source: Walkscore
Disclosure: Community information and market data powered by Constellation Data Labs. Information is deemed reliable but not guaranteed.
Save
Ask
Tour
Hide
Share