(813) 485-4255
·
mike@mikeandmichelleteam.com

Property Search

Home > Property Search
Save
Ask
Tour
Hide
Share
$199,000
134 Days On Site

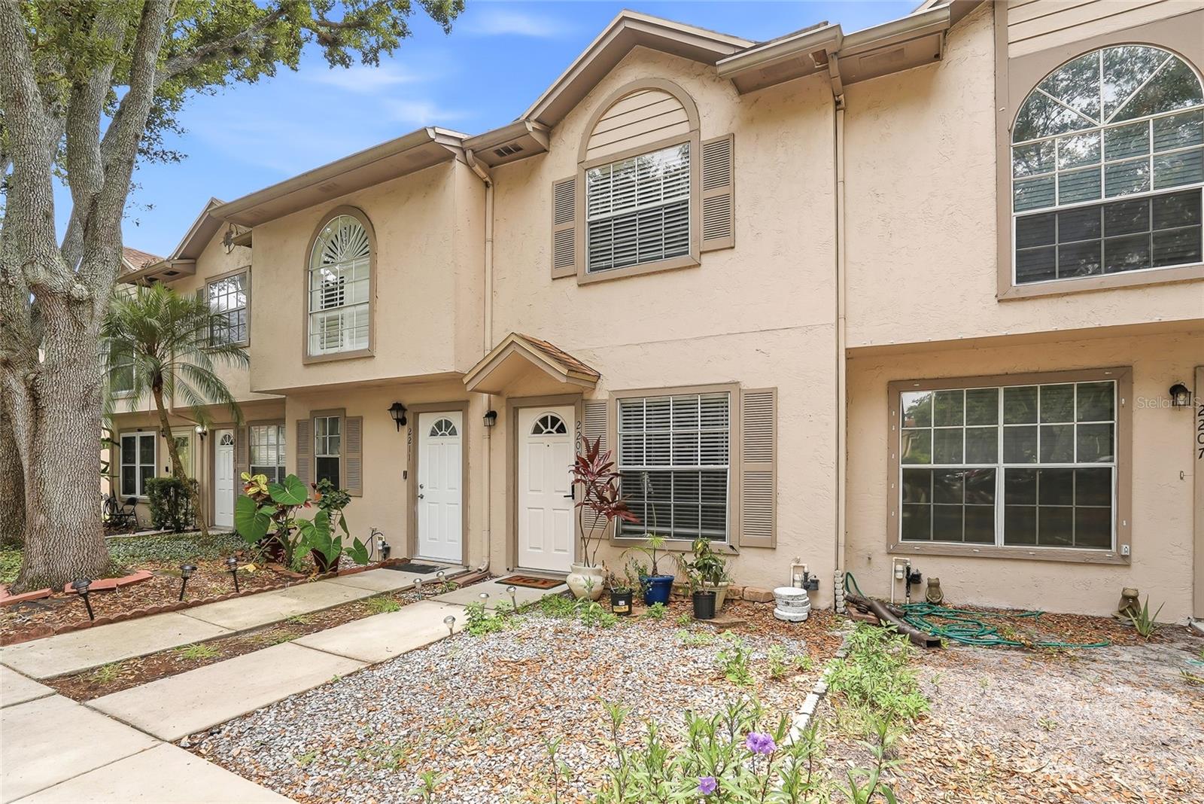
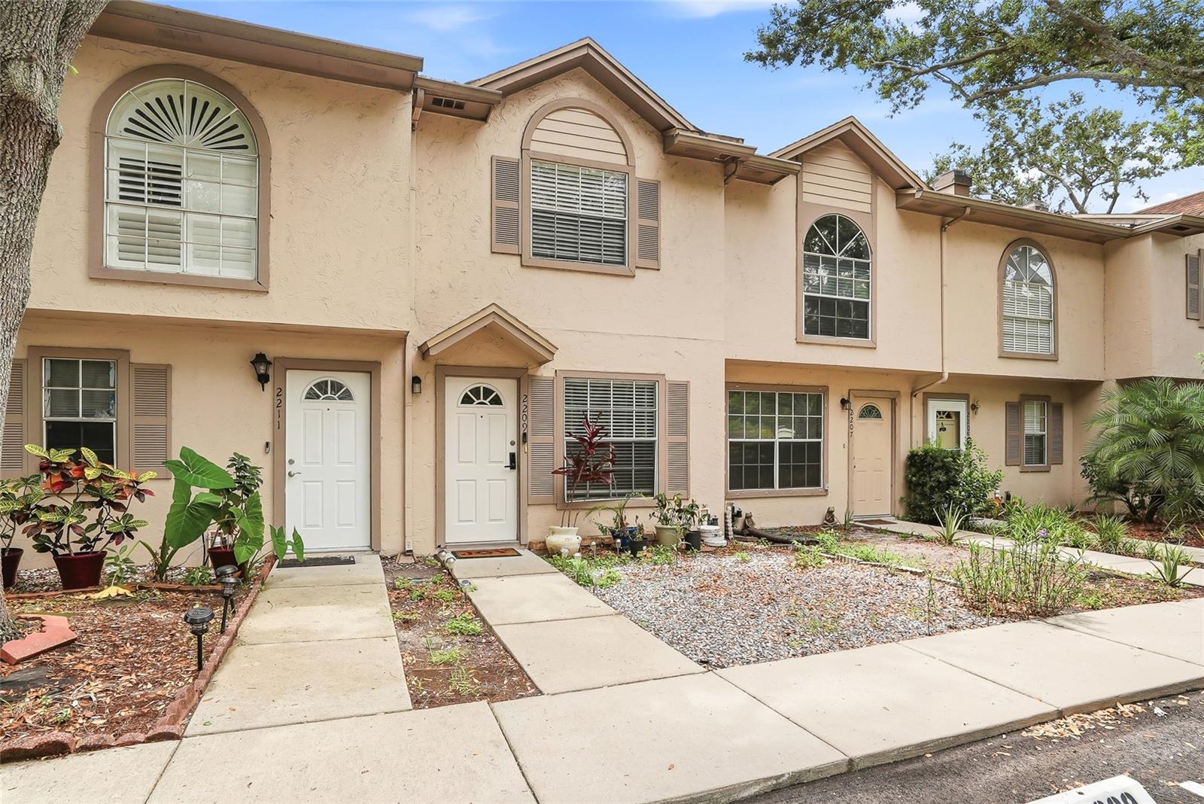
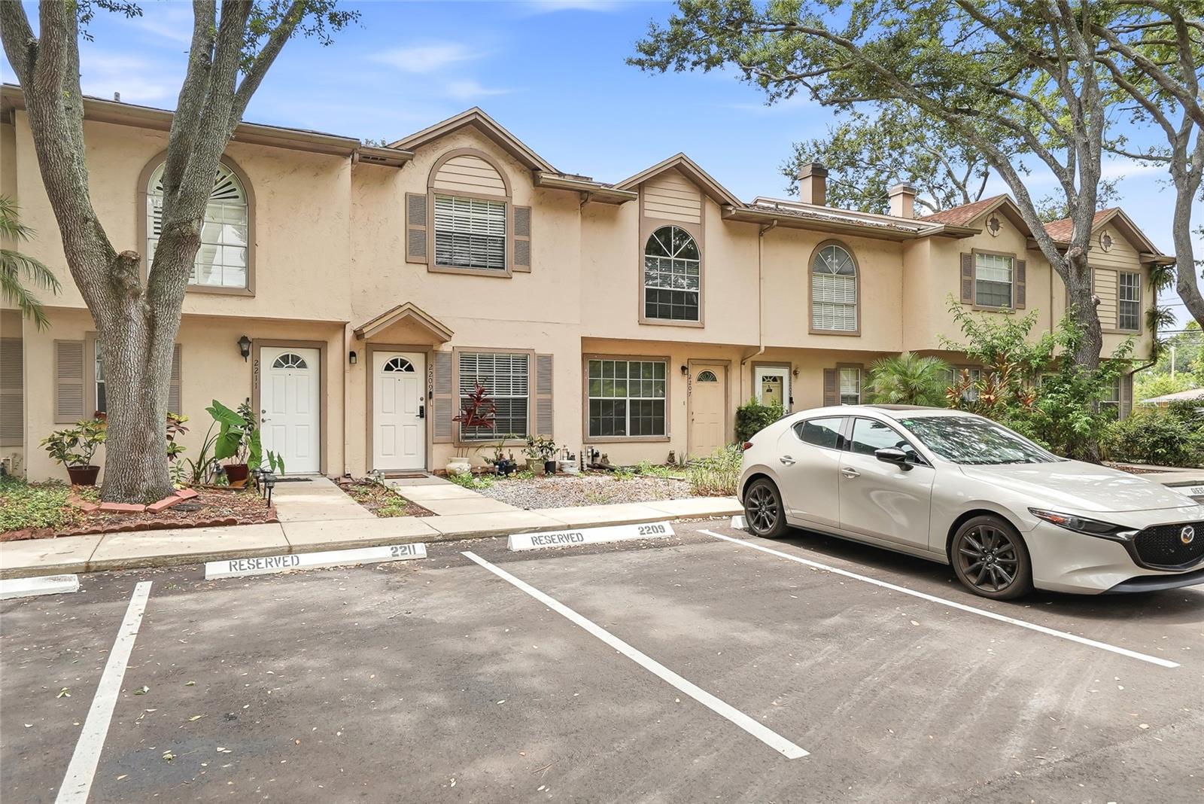
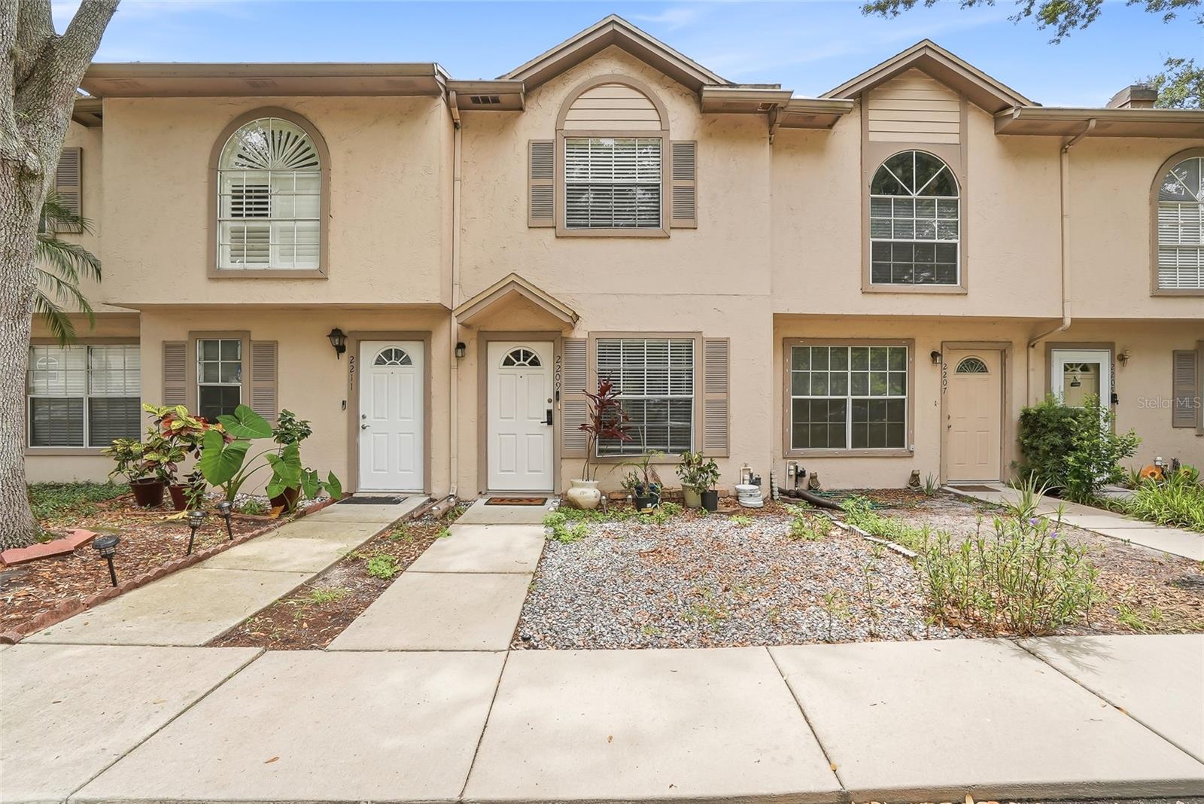
2209 FLETCHERS POINT CIRCLE
TAMPA, FL 33613

For Sale|Townhouse|Active
2
Beds
2
Total Baths
1
Full Bath
1
Partial Bath
896
SqFt
$222
/SqFt
1989
Built
Subdivision:
FLETCHERS POINT
County:
Hillsborough

Due to the health concerns created by Coronavirus we are offering personal 1-1 online video walkthough tours where possible.
Call Now: (813) 485-4255
Is this the listing for you? We can help make it yours.
(813) 485-4255
2209 FLETCHERS POINT CIRCLE2209 FLETCHERS POINT CIRCLE2209 FLETCHERS POINT CIRCLE2209 FLETCHERS POINT CIRCLE
Save
Ask
Tour
Hide
Share

Welcome to your own private oasis in the heart of Tampa! Nestled within the peaceful and well-maintained Fletcher's Point community, this beautifully maintained townhome provides the perfect blend of tranquility and convenience. Enjoy serene water views and a relaxing atmosphere that feels miles away from the hustle and bustle, while remaining just minutes from major highways, shopping, dining, entertainment, USF, hospitals, and everything Tampa has in close proximity. This move-in ready home features a spacious and functional layout designed for comfortable everyday living. Whether you're a first-time homebuyer looking for a turnkey property or a savvy investor seeking a low-maintenance addition to your portfolio, this home checks all the boxes. Enjoy peaceful mornings and stunning sunset views from your screened lanai overlooking the water, creating the perfect retreat to unwind after a long day. With its prime location, low-maintenance lifestyle, and turnkey condition, opportunities like this don't come around often. Schedule your private showing today and experience the best of Tampa living!

Save
Ask
Tour
Hide
Share
Listing Snapshot
Price 
$199,000
Days On Site 
134 Days
Bedrooms 
2
Inside Area (SqFt) 
896 sqft
Total Baths 
2
Full Baths 
1
Partial Baths 
1
Lot Size 
0.02 Acres
Year Built 
1989
MLS Number 
TB8518954
Status 
Active
Property Tax 
$3,175.42
HOA/Condo/Coop Fees 
$347 monthly
Sq Ft Source 
Public Records
Friends & Family
Recent Activity
4 weeks agoListing updated with changes from the MLS
4 weeks agoPrice changed to $199,000
3 months agoStatus changed to Active
4 months agoListing first seen on site
General Features
Acres 
0.02
Direction Faces 
Northeast
Foundation 
Block
Levels 
Two
Number Of Stories 
2
Pets 
Cats OKDogs OK
Property Sub Type 
Townhouse
Sewer 
Public Sewer
SqFt Total 
896
Utilities 
Cable AvailableElectricity ConnectedWater Available
Zoning 
PD
Interior Features
Appliances 
DishwasherDisposalDryerMicrowaveRangeRefrigeratorWasher
Cooling 
Central Air
Flooring 
Ceramic TileLaminate
Furnished 
Negotiable
Heating 
Central
Interior 
Open FloorplanStone Counters
Laundry Features 
Laundry ClosetOutside
Bathroom 1 
Dimensions - 8x6Level - First
Bathroom 2 
Dimensions - 8x8Level - Second
Dining Room 
Dimensions - 10x10Level - First
Kitchen 
Dimensions - 12x10Level - First
Living Room 
Dimensions - 12x12Level - First
Master Bedroom 
Dimensions - 14x10Level - Second
Save
Ask
Tour
Hide
Share
Exterior Features
Construction Details 
StuccoWood Siding
Exterior 
Other
Pool Features 
Indoor
Roof 
Shingle
View 
CanalWater
Waterview 
CanalWater
Community Features
Association Fee 
$347.0
Association Fee Frequency 
Monthly
Community Features 
Pool
MLS Area 
33613 - Tampa
Township 
28
Financing Terms Available 
CashConventionalFHAVA Loan
Roads 
Paved
Schools
School District
Unknown
Elementary School
Mort-HB
Middle School
Buchanan-HB
High School
Chamberlain-HB
Listing courtesy of AVENUE HOMES LLC (813) 600-9883


Listing information is provided by Participants of the Stellar MLS. IDX information is provided exclusively for personal, non-commercial use, and may not be used for any purpose other than to identify prospective properties consumers may be interested in purchasing. Information is deemed reliable but not guaranteed. Properties displayed may be listed or sold by various participants in the MLS Copyright 2026, Stellar MLS.
Last checked: 2026-10-27 06:45 PM EDT

Neighborhood & Commute
Source: Walkscore
Disclosure: Community information and market data powered by Constellation Data Labs. Information is deemed reliable but not guaranteed.
Save
Ask
Tour
Hide
Share