
Due to the health concerns created by Coronavirus we are offering personal 1-1 online video walkthough tours where possible.
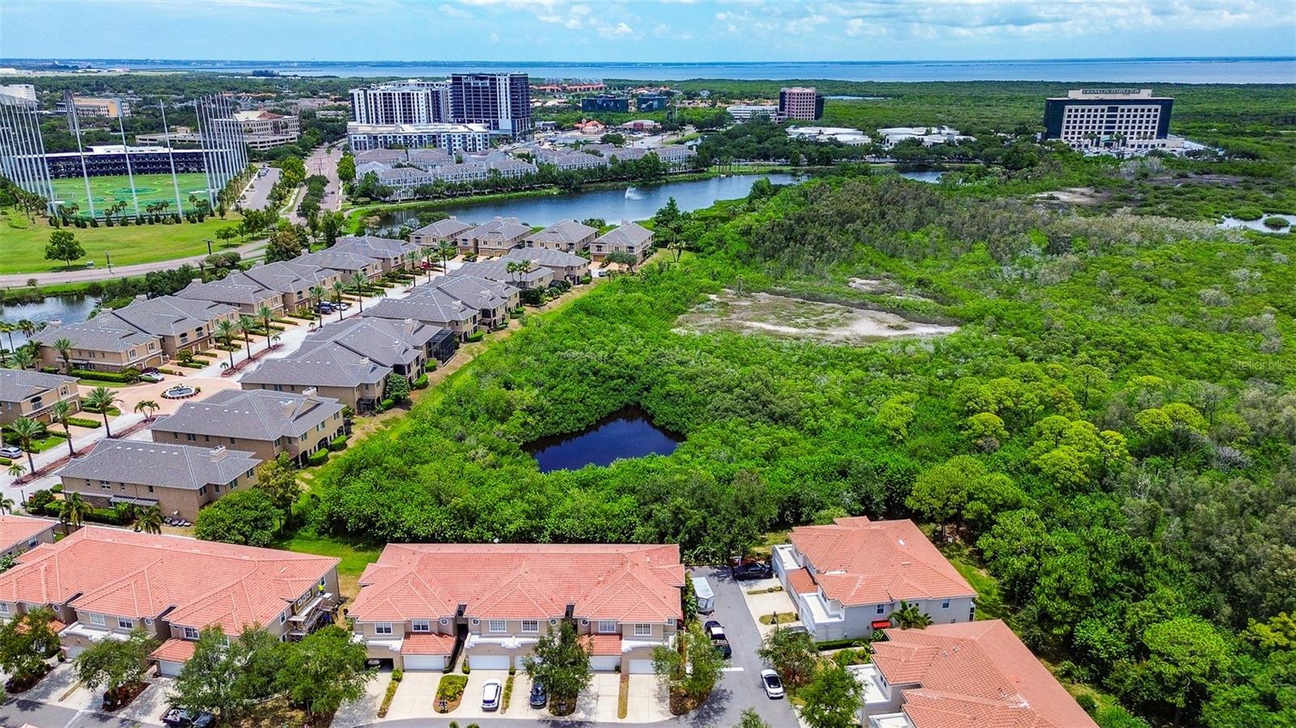
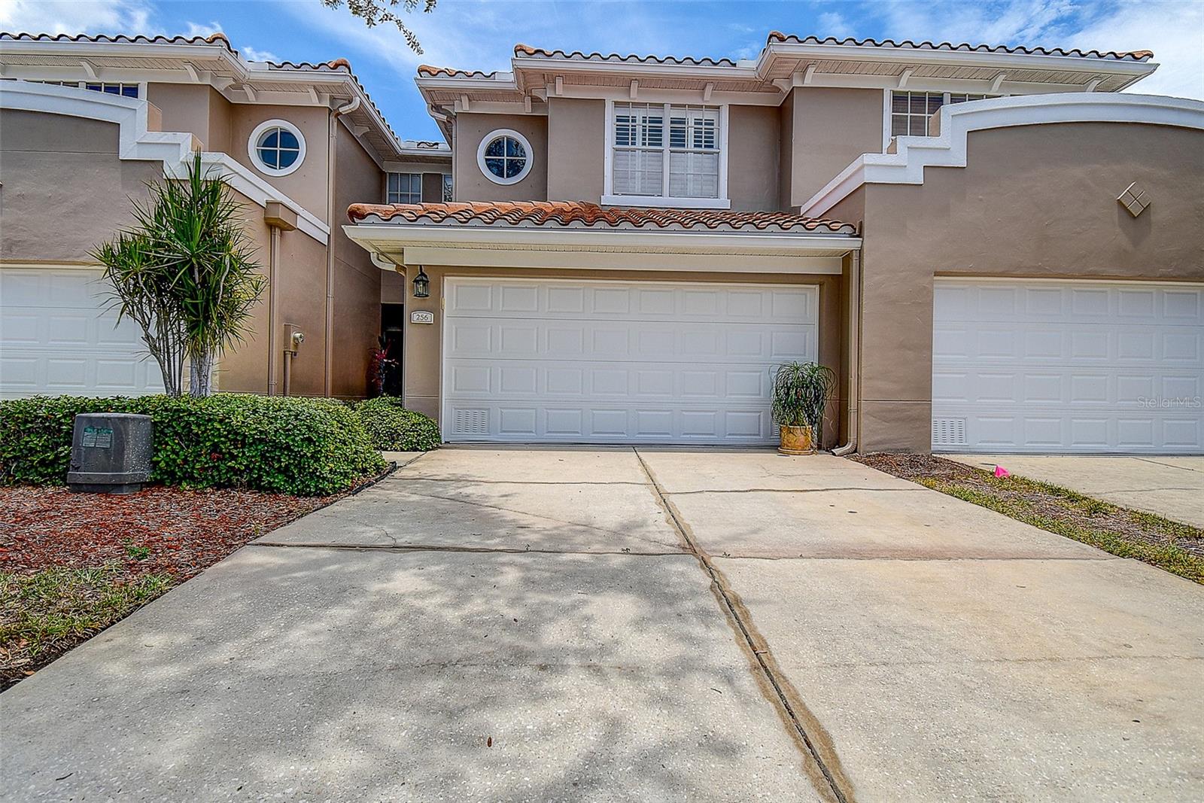
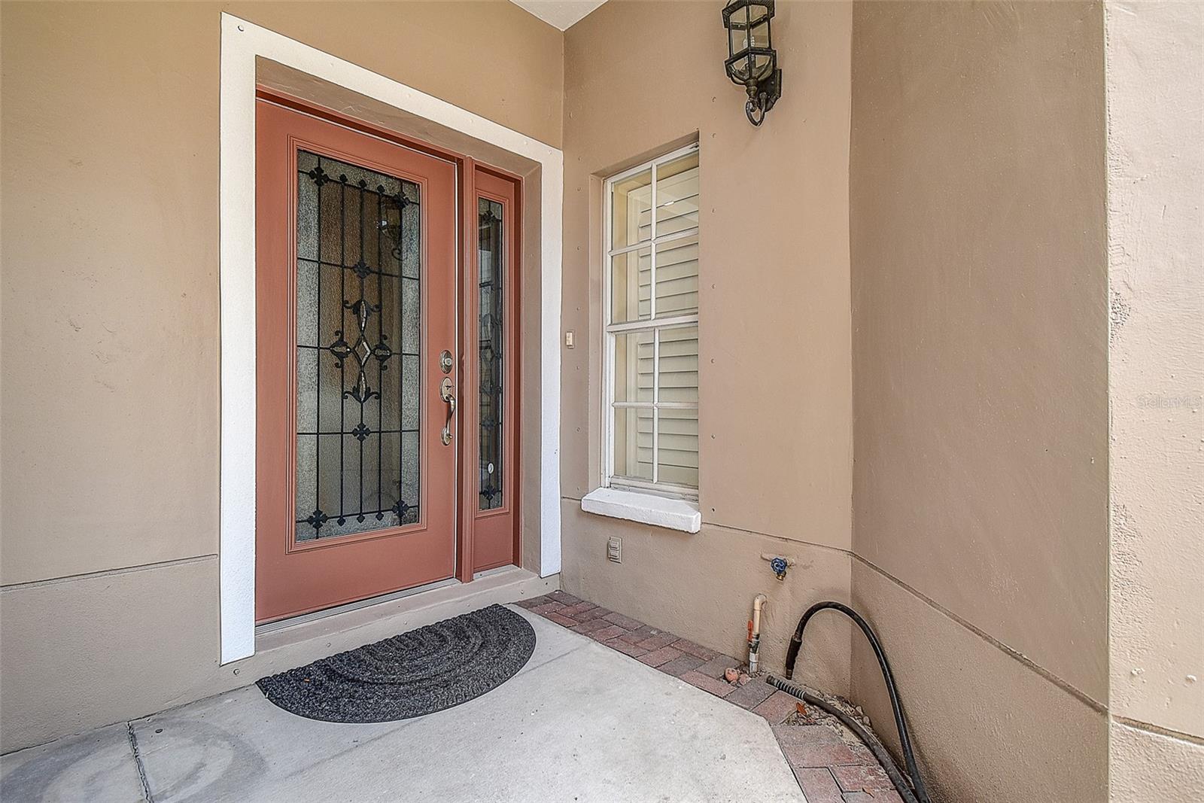
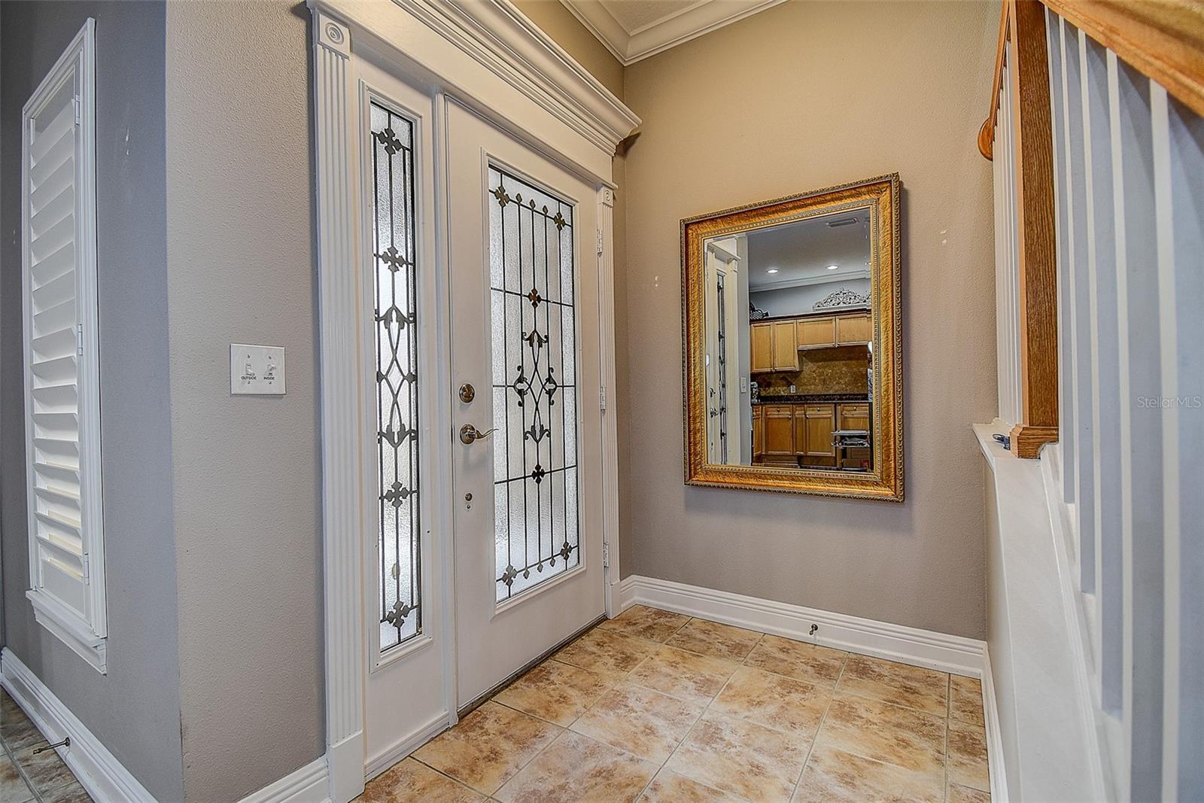
TOWNHOME IN PRIME ST PETERSBURG LOCATION with NO REAR NEIGHBORS in GATED COMMUNITY! Highly sought-after Villas of Carillon, a private GATED COMMUNITY nestled in the heart of vibrant Carillon Park known for its beautifully maintained grounds, walkable setting and unbeatable proximity to downtown St. Pete, Tampa, and the area’s top dining, shopping, and the recently opened Top Golf entertainment venue. Residents enjoy RESORT-STYLE AMENITIES including a COMMUNITY POOL and clubhouse perfect for relaxing and social gatherings. Backing to LUSH PRESERVE VIEWS, this immaculate unit offers exceptional privacy and has been meticulously maintained. Inside, you’ll find a spacious OPEN CONCEPT FLOOR PLAN enhanced by HIGH CEILINGS adorned with CROWN MOLDING, plantation shutters, and ELEGANT CUSTOM WOODWORK. Double French doors from the living area open to a private screened lanai, creating the ideal spot to enjoy your morning coffee or unwind in the evenings while overlooking the peaceful wooded views and natural surroundings. A half bath on the main level adds convenience for guests. WOOD-LOOK PLANT FLOORING throughout the downstairs creates a seamless look, while the solid wood staircase leads to hardwood flooring on the upper level. The spacious kitchen features custom cabinetry, crown molding, plenty of GRANITE COUNTERTOPS for meal prep, beautiful tile backsplash, stainless steel appliances and breakfast bar seating—perfect for casual dining and entertaining. The kitchen opens to the great room which offers an open layout ideal for both everyday living and entertaining. All three large bedrooms are privately situated upstairs, creating separation between the living and sleeping spaces. The main suite has private access to a JULIET BALCONY WITH FRENCH DOORS in the bedroom that allow for lots of natural light and views of the private conservation, a large walk-in closet and private ensuite bath with double vanity, soaking tub and separate walk-in shower with glass tile accent wall. Two guest bedrooms, each with walk-in closets share a convenient Jack-and-Jill bathroom with granite countertop, and beautiful custom tile flooring. The 2nd floor laundry room and included washer and dryer are conveniently located near the bedrooms. HVAC system installed 2020. The REFINISHED UPSTAIRS BALCONY and downstairs patio provide ADDITIONAL OUTDOOR LIVING SPACE, along with a storage closet and conservation views. NO FLOODING OR POWER LOSS was experienced during any hurricane events. Residents of Villas of Carillon enjoy a Private Gated Entry with 24 hour patrolling for added peace of mind, and RESORT-STYLE LIFESTYLE with access to a heated pool, clubhouse for parties, scenic ponds, and beautifully lit walking paths. Enjoy true maintenance-free living in this gated, PET-FRIENDLY COMMUNITY. THE HOA FEE COVERS SO MANY THINGS including water, sewer, trash, exterior maintenance, grounds and landscaping, pest control, community pool maintenance, recreational facilities, security gate, escrow reserves, and homeowner and flood insurance. Rentals are permitted immediately after purchase with HOA approval. The community allows two pets with no size limit. PERFECTLY POSITIONED BETWEEN DOWNTOWN ST PETERSBURG & DOWNTOWN TAMPA this prime location also offers convenient access to two international airports as well as the award-winning Gulf beaches. Come live the St. Petersburg lifestyle in carefree luxury living in one of the area’s most sought-after Gated communities!
| 4 months ago | Listing updated with changes from the MLS | |
| 4 months ago | Status changed to Active | |
| 4 months ago | Listing first seen on site |

Did you know? You can invite friends and family to your search. They can join your search, rate and discuss listings with you.