(813) 485-4255
·
mike@mikeandmichelleteam.com

Property Search

Home > Property Search
Save
Ask
Tour
Hide
Share
$659,500
119 Days On Site

190 BANYAN BAY DRIVE
ST PETERSBURG, FL 33705

For Sale|Townhouse|Active Under Contract
3
Beds
3
Total Baths
2
Full Baths
1
Partial Bath
2,194
SqFt
$301
/SqFt
2004
Built
Subdivision:
BANYAN BAY AT RUTLAND
County:
Pinellas

Due to the health concerns created by Coronavirus we are offering personal 1-1 online video walkthough tours where possible.
Call Now: (813) 485-4255
Is this the listing for you? We can help make it yours.
(813) 485-4255
190 BANYAN BAY DRIVE190 BANYAN BAY DRIVE190 BANYAN BAY DRIVE190 BANYAN BAY DRIVE
Save
Ask
Tour
Hide
Share

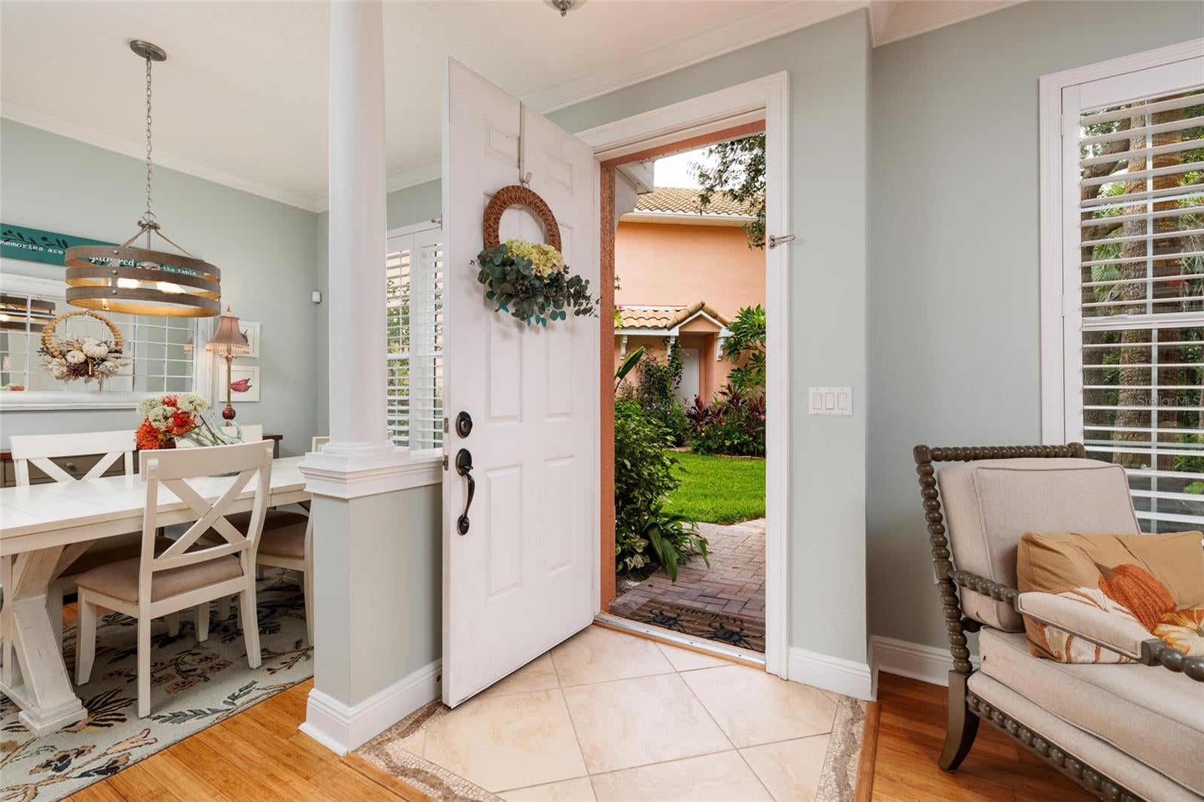
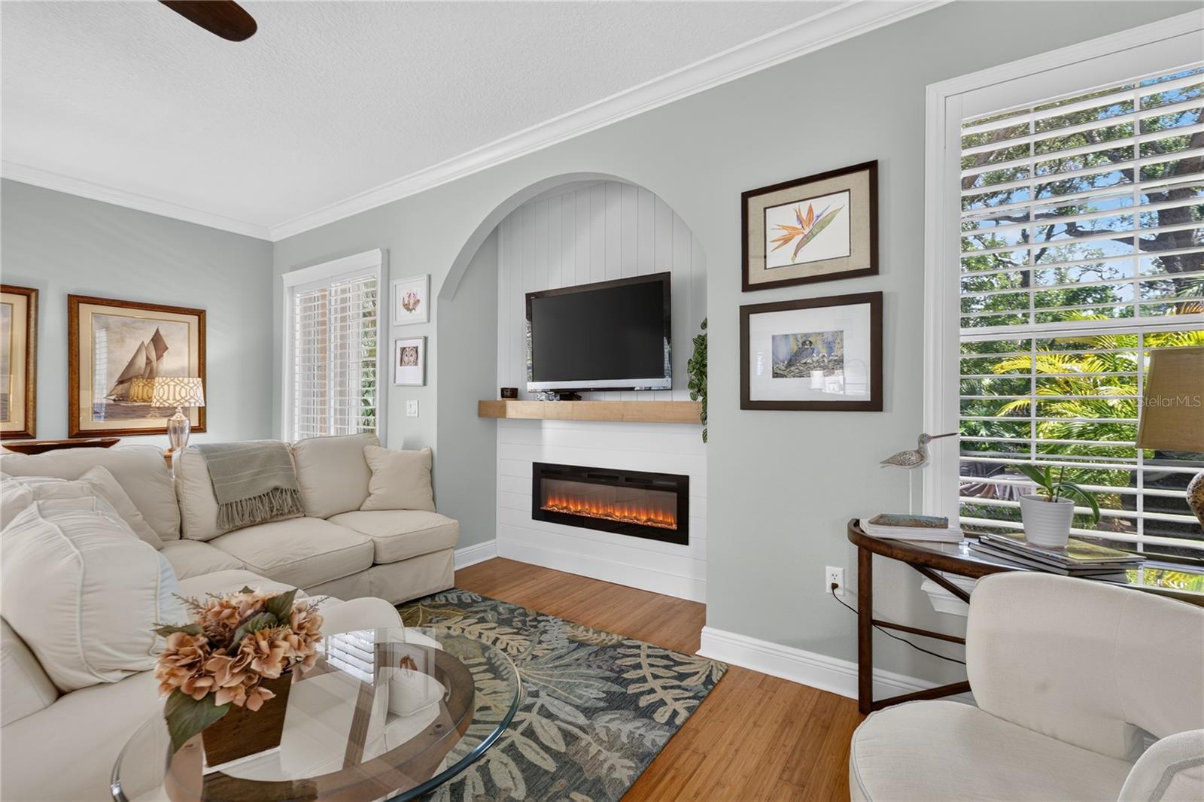
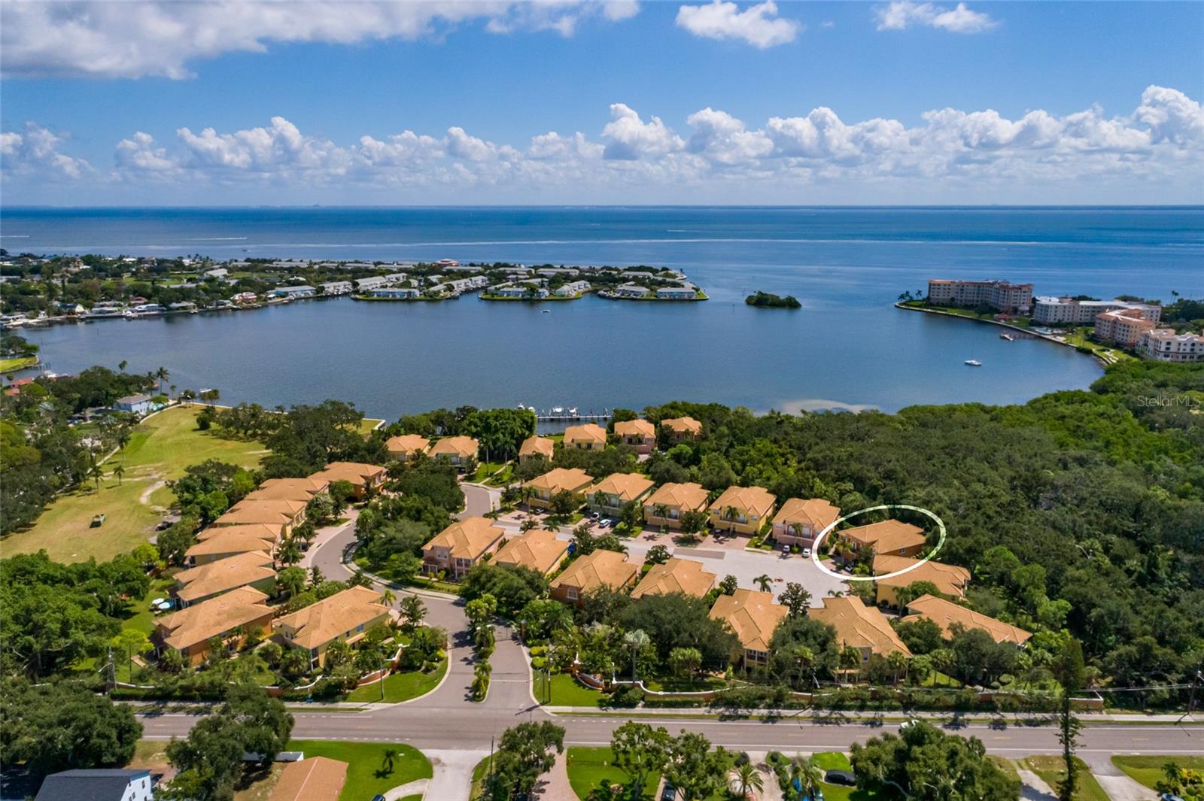
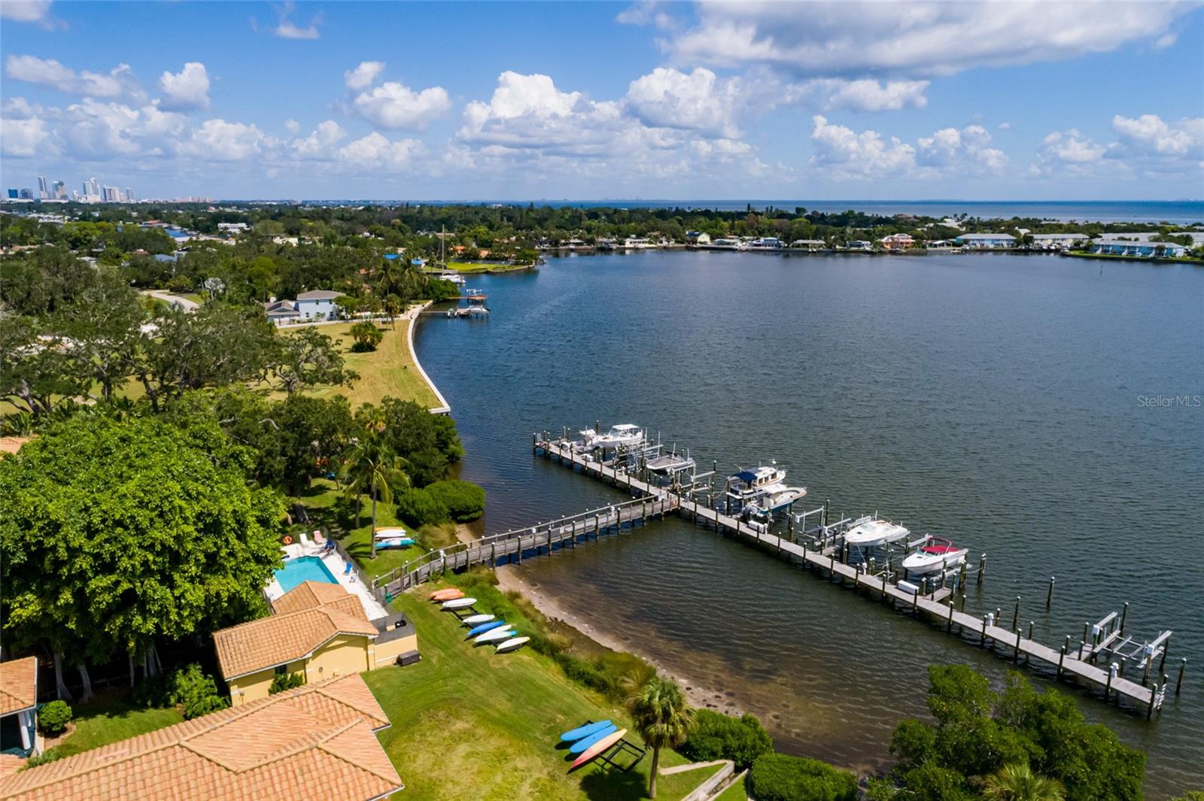
Under contract-accepting backup offers. Stop searching. This is the one buyers wait years for in Banyan Bay Welcome to Banyan Bay, one of St. Petersburg's premier gated waterfront communities. Opportunities like this are incredibly rare. This exceptional end-unit townhome offers a combination of privacy, upgrades, and outdoor living that simply doesn't exist anywhere else in the community. The backyard is what separates this home from everything else. Backing directly to the peaceful Little Banyan Bay Preserve, you'll enjoy a level of privacy and space that's almost impossible to find. No flooding, No storm damage, and has absolutely no competition. Whether you're hosting unforgettable gatherings, celebrating life's biggest moments, or simply unwinding after a long day, this backyard delivers an experience—not just a place to live. Step inside and you'll immediately appreciate the thoughtful design and quality throughout. Soaring ceilings, plantation shutters, and abundant natural light create a warm, inviting atmosphere. At the heart of the living space is a stunning custom-built entertainment wall featuring a sleek electric fireplace, handcrafted mantle, and shiplap accent wall—the perfect centerpiece that adds warmth, character, and a true custom-home feel. The beautifully updated kitchen features quartz countertops, a walk-in pantry, and an open layout designed for everyday living and effortless entertaining. With three spacious bedrooms, two-and-a-half bathrooms, and a generous upstairs bonus living area, there's room for everyone to relax and enjoy. The primary suite is its own private retreat, complete with a balcony overlooking the preserve—the perfect place to enjoy your morning coffee or end the day with a glass of wine surrounded by peaceful nature. Additional upgrades include a brand-new air conditioning system, GE whole-house water filtration system, impact windows and doors, and an oversized two-car garage with exceptional storage. Living in Banyan Bay means enjoying a truly low-maintenance, resort-style lifestyle. The HOA covers exterior maintenance, including the roof and building insurance, along with water, sewer, trash, cable, and internet. Residents also enjoy a heated pool, fishing pier, kayak storage, and beautifully maintained grounds. If you've been waiting for the best opportunity in Banyan Bay, your search ends here.** Between the unmatched backyard, premium upgrades, custom finishes, end-unit privacy, and incredible community amenities, there simply isn't another home that offers this complete package. Don't wait for another one to come along—because it won't.**

Save
Ask
Tour
Hide
Share
Listing Snapshot
Price 
$659,500
Days On Site 
119 Days
Bedrooms 
3
Inside Area (SqFt) 
2,194 sqft
Total Baths 
3
Full Baths 
2
Partial Baths 
1
Lot Size 
0.03 Acres
Year Built 
2004
MLS Number 
TB8524673
Status 
Active Under Contract
Property Tax 
$8,394
HOA/Condo/Coop Fees 
$1,128 monthly
Sq Ft Source 
Public Records
Friends & Family
Recent Activity
4 weeks agoListing updated with changes from the MLS
4 weeks agoStatus changed to Active Under Contract
3 months agoPrice changed to $659,500
4 months agoListing first seen on site
General Features
Acres 
0.03
Attached Garage 
Yes
Direction Faces 
Northwest
Foundation 
Slab
Garage 
Yes
Garage Spaces 
2
Levels 
Two
Number Of Stories 
2
Parking 
DrivewayGarage Door OpenerGuestOversizedAttached
Pets 
Yes
Property Sub Type 
Townhouse
Security 
Gated CommunitySmoke Detector(s)
Sewer 
Public Sewer
SqFt Total 
2194
Utilities 
Cable AvailableCable ConnectedElectricity ConnectedSewer ConnectedUnderground UtilitiesWater Connected
Water Source 
Public
Interior Features
Appliances 
DishwasherDisposalDryerMicrowaveRangeRefrigeratorWasher
Cooling 
Central Air
Fireplace 
Yes
Fireplace Features 
ElectricLiving Room
Flooring 
WoodBambooCarpetCeramic Tile
Furnished 
Unfurnished
Heating 
CentralElectric
Interior 
Cathedral Ceiling(s)Crown MoldingHigh CeilingsTray Ceiling(s)Walk-In Closet(s)
Laundry Features 
InsideLaundry Room
Spa 
Yes
Window Features 
Blinds
Bedroom 2 
Dimensions - 14x13Level - Second
Bedroom 3 
Dimensions - 13x12Level - Second
Kitchen 
Dimensions - 12x18Level - FirstFeatures - Breakfast Bar, Pantry
Living Room 
Dimensions - 24x14Level - First
Loft 
Dimensions - 16x14Level - Second
Master Bedroom 
Dimensions - 20x20Level - Second
Save
Ask
Tour
Hide
Share
Exterior Features
Construction Details 
BlockStucco
Exterior 
BalconyRain GuttersDock
Lot Features 
Cul-De-SacPaved
Patio And Porch 
CoveredDeckPatioPorch
Pool Features 
In Ground
Roof 
Tile
Spa 
Yes
View 
Trees/Woods
Waterfront Features 
LITTLE BAYOU ON TAMPA BAY
Waterview 
Trees/Woods
Windows/Doors 
Blinds
Community Features
Association Amenities 
GatedPool
Association Fee 
$1128.0
Association Fee Frequency 
Monthly
Community Features 
GatedPoolStreet Lights
MLS Area 
33705 - St Pete
Township 
32
Financing Terms Available 
CashConventional
Roads 
Paved
Schools
School District
Unknown
Elementary School
Lakewood Elementary-PN
Middle School
Bay Point Middle-PN
High School
Lakewood High-PN
Listing courtesy of COLDWELL BANKER REALTY (727) 324-3077


Listing information is provided by Participants of the Stellar MLS. IDX information is provided exclusively for personal, non-commercial use, and may not be used for any purpose other than to identify prospective properties consumers may be interested in purchasing. Information is deemed reliable but not guaranteed. Properties displayed may be listed or sold by various participants in the MLS Copyright 2026, Stellar MLS.
Last checked: 2026-10-27 07:16 PM EDT

Neighborhood & Commute
Source: Walkscore
Disclosure: Community information and market data powered by Constellation Data Labs. Information is deemed reliable but not guaranteed.
Save
Ask
Tour
Hide
Share