(813) 485-4255
·
mike@mikeandmichelleteam.com

Property Search

Home > Property Search
Save
Ask
Tour
Hide
Share
$276,000
4 Days On Site

1120 E KENNEDY BOULEVARD 1417
TAMPA, FL 33602

For Sale|Condominium|Active
1
Bed
1
Total Bath
1
Full Bath
620
SqFt
$445
/SqFt
2007
Built
Subdivision:
GRAND CENTRAL AT KENNEDY RESID
County:
Hillsborough

Due to the health concerns created by Coronavirus we are offering personal 1-1 online video walkthough tours where possible.
Call Now: (813) 485-4255
Is this the listing for you? We can help make it yours.
(813) 485-4255
Upcoming Open Houses
Due to COVID-19, we recommend you verify Open Houses before attending.
Thu, Jul 23, 12:00 PM - 2:00 PM
Fri, Jul 24, 3:00 PM - 5:00 PM
1120 E KENNEDY BOULEVARD 14171120 E KENNEDY BOULEVARD 14171120 E KENNEDY BOULEVARD 14171120 E KENNEDY BOULEVARD 1417
Save
Ask
Tour
Hide
Share

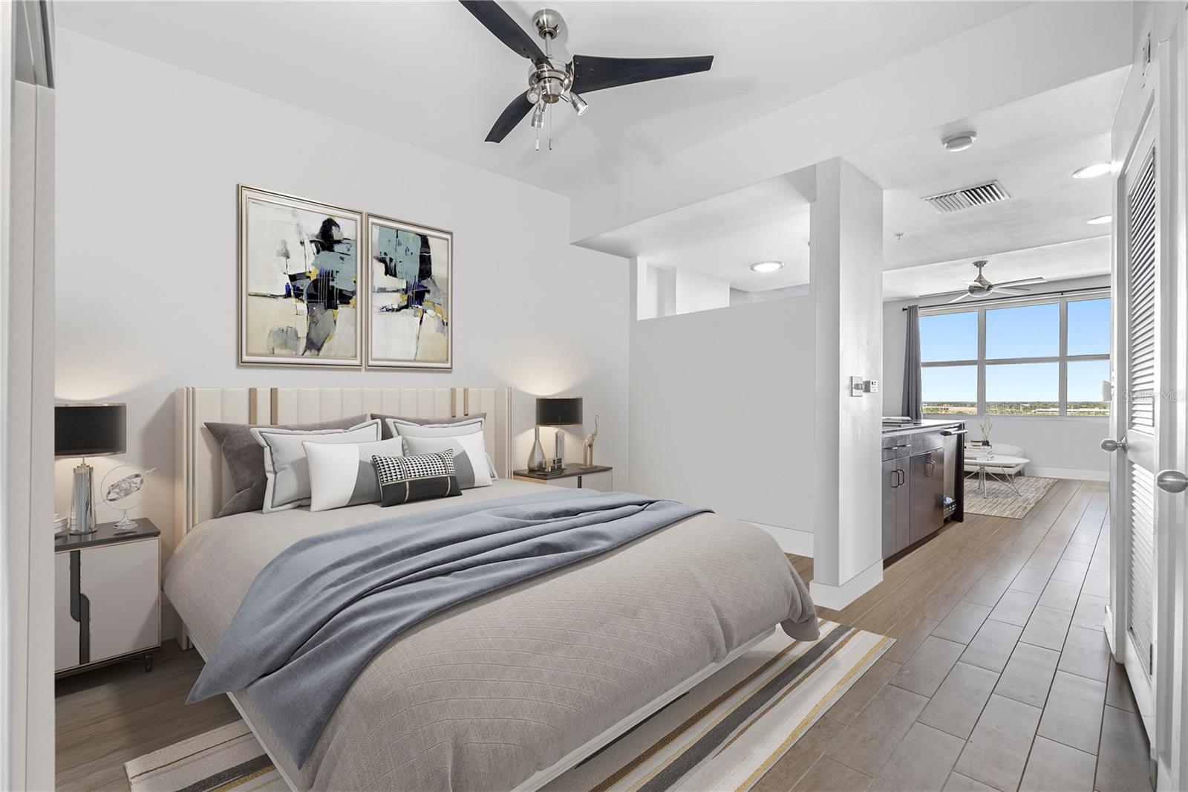
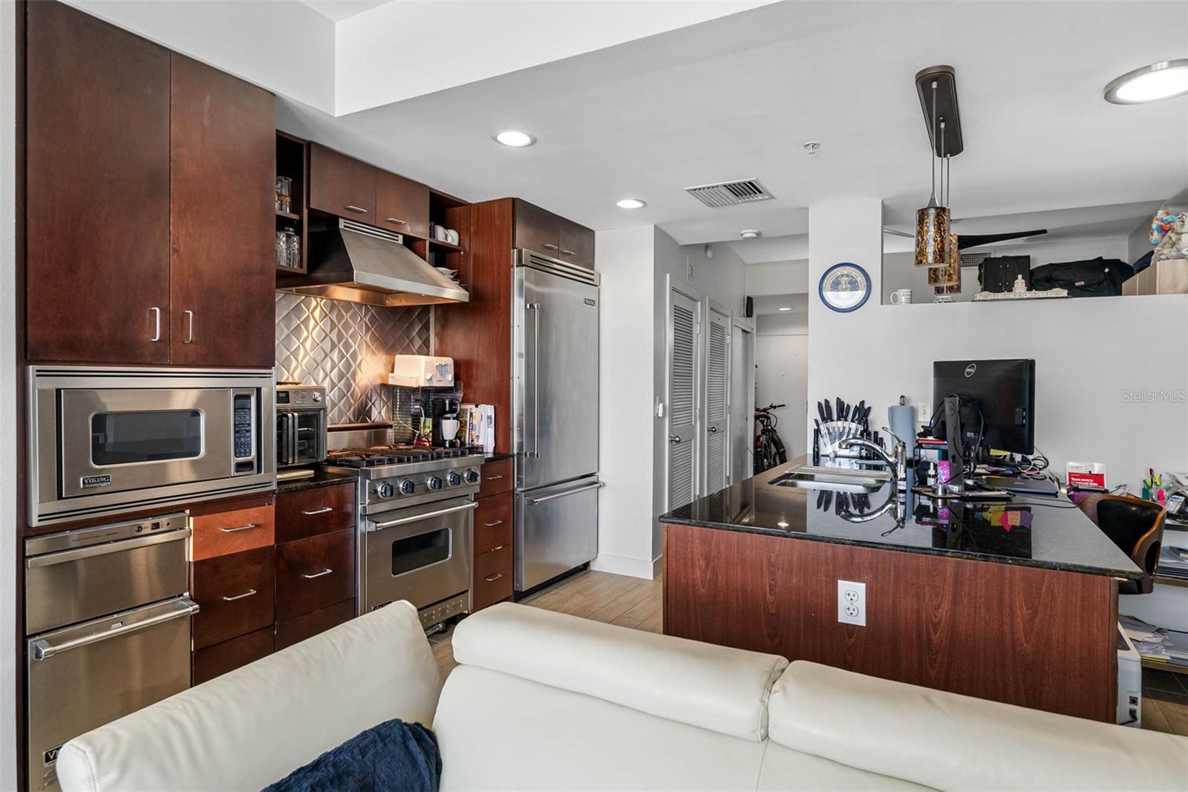
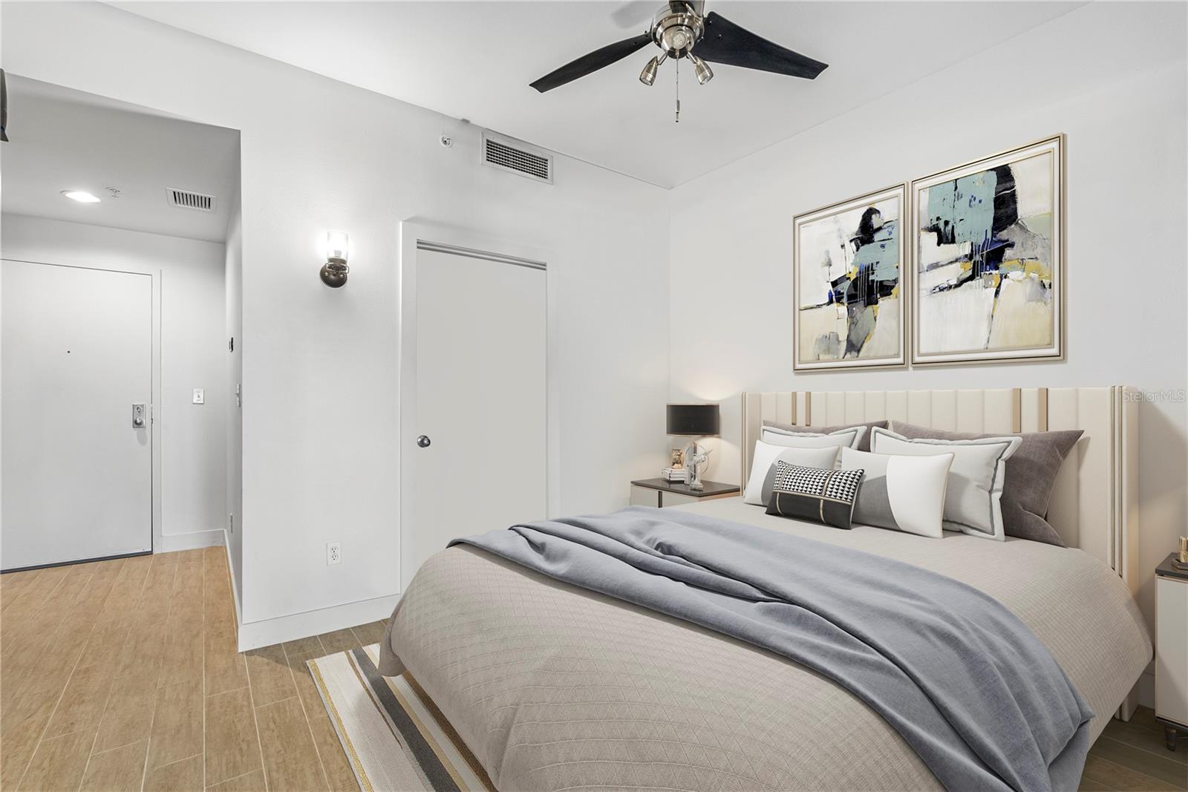
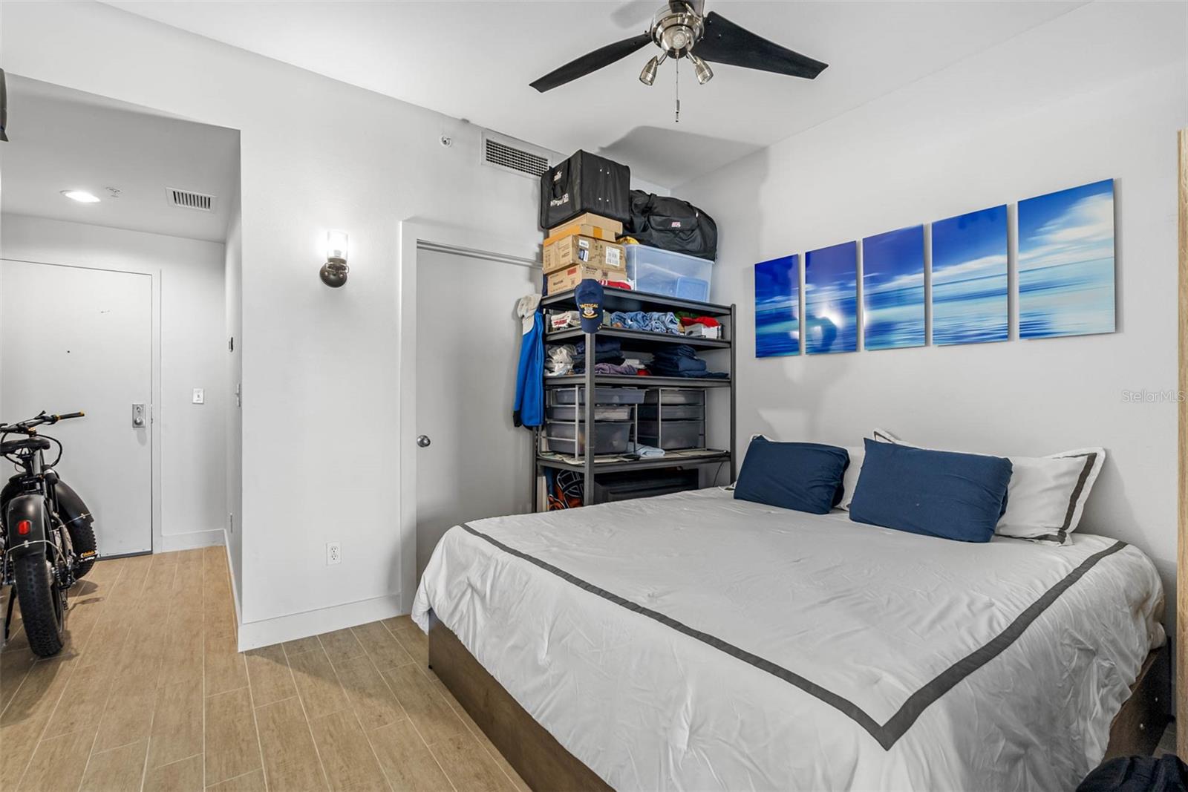
Experience elevated downtown Tampa living from the 14th floor of Grand Central at Kennedy in the heart of the Channel District. This stylish studio features soaring 9'4" ceilings, updated wood-look tile flooring, modern light fixtures, two ceiling fan, closet space, an in-unit stackable washer and gas dryer, and a well-appointed kitchen with granite countertops and stainless steel Viking appliances, including a gas range. The building’s central chilled-water air-conditioning system and natural gas appliances help support efficient utility use. The unit also includes an assigned space in the secure, covered parking garage. Subject to availability and management approval, residents may arrange additional parking, storage, or a private cabana. Grand Central offers 24/7 concierge service and an impressive 30,000-square-foot open-air amenity deck with lounge areas, private cabanas, two rooftop resort-style pools / spas , a fitness center, clubhouse, and outdoor grills. Street-level restaurants, coffee shops, services, and entertainment are just outside your door. The community is pet-friendly and offers a true low-maintenance, lock-and-leave urban lifestyle. Enjoy live performances at Powerstories Theatre in the west building or play pickleball at Madison Street Park next door. Step outside and enjoy convenient access to Water Street, Sparkman Wharf, Amalie Arena, the Tampa Riverwalk, Publix GreenWise Market, Madison Street Dog Park, USF Health, Tampa General Hospital, the University of Tampa, and the Florida Aquarium. Leave the car parked and explore Downtown Tampa, the Channel District, and Ybor City aboard the free TECO Line Streetcar, with additional downtown transportation available through DASH. With dining, entertainment, recreation, major employment centers, and everyday conveniences all within easy reach, this home offers more than a downtown address. It delivers the connected, low-maintenance Tampa lifestyle you’ve been looking for.

Save
Ask
Tour
Hide
Share
Listing Snapshot
Price 
$276,000
Days On Site 
4 Days
Bedrooms 
1
Inside Area (SqFt) 
620 sqft
Total Baths 
1
Full Baths 
1
Partial Baths 
N/A
Lot Size 
N/A
Year Built 
2007
MLS® Number 
TB8529381
Status 
Active
Property Tax 
$6,024.88
HOA/Condo/Coop Fees 
$546.74 monthly
Sq Ft Source 
Public Records
Friends & Family
Recent Activity
16 hours agoListing updated with changes from the MLS®
5 days agoListing first seen on site
General Features
Attached Garage 
Yes
Direction Faces 
North
Foundation 
Block
Garage 
Yes
Garage Spaces 
1
Levels 
One
Number Of Stories 
15
Parking 
AssignedConverted GarageCoveredDeededElectric Vehicle Charging Station(s)GuestAttached
Pets 
Number LimitYes
Property Sub Type 
Condominium
Sewer 
Public Sewer
SqFt Total 
620
Utilities 
Cable AvailableElectricity AvailableNatural Gas AvailablePhone AvailableWater Available
Water Source 
None
Zoning 
CD-2
Interior Features
Appliances 
DishwasherDisposalDryerMicrowaveRangeRange HoodRefrigeratorTrash CompactorWasher
Cooling 
Central Air
Flooring 
Tile
Furnished 
Unfurnished
Heating 
CentralElectricNatural Gas
Interior 
ElevatorHigh CeilingsOpen FloorplanStone Counters
Laundry Features 
Laundry Closet
Spa 
Yes
Kitchen 
Dimensions - 15x13Level - First
Living Room 
Dimensions - 15x11Level - First
Master Bathroom 
Level - First
Master Bedroom 
Dimensions - 15x10Level - First
Save
Ask
Tour
Hide
Share
Exterior Features
Construction Details 
BlockConcreteOther
Exterior 
CourtyardOutdoor GrillOutdoor ShowerStorage
Pool Features 
In Ground
Roof 
Built-UpMembrane
Spa 
Yes
Spa Features 
In Ground
View 
CityPool
Waterview 
CityPool
Community Features
Association Amenities 
ClubhouseElevator(s)Fitness CenterGatedMaintenanceOtherSpa/Hot TubStorage
Association Dues 
546.74
Community Features 
GatedClubhouseFitness CenterPoolSidewalksStreet Lights
Financing Terms Available 
CashConventionalFHAUSDA LoanVA Loan
HOA Fee Frequency 
Monthly
MLS Area 
33602 - Tampa
Roads 
AsphaltOther
Township 
29
Schools
School District
Unknown
Elementary School
Booker T. Washington-HB
Middle School
Stewart-HB
High School
Blake-HB
Listing courtesy of KELLER WILLIAMS TAMPA PROPERTIES (813) 789-1156


Listing information is provided by Participants of the Stellar MLS. IDX information is provided exclusively for personal, non-commercial use, and may not be used for any purpose other than to identify prospective properties consumers may be interested in purchasing. Information is deemed reliable but not guaranteed. Properties displayed may be listed or sold by various participants in the MLS Copyright 2026, Stellar MLS.
Last checked: 2026-07-22 01:48 AM EDT

Neighborhood & Commute
Source: Walkscore
Disclosure: Community information and market data powered by Constellation Data Labs. Information is deemed reliable but not guaranteed.
Save
Ask
Tour
Hide
Share