
Due to the health concerns created by Coronavirus we are offering personal 1-1 online video walkthough tours where possible.
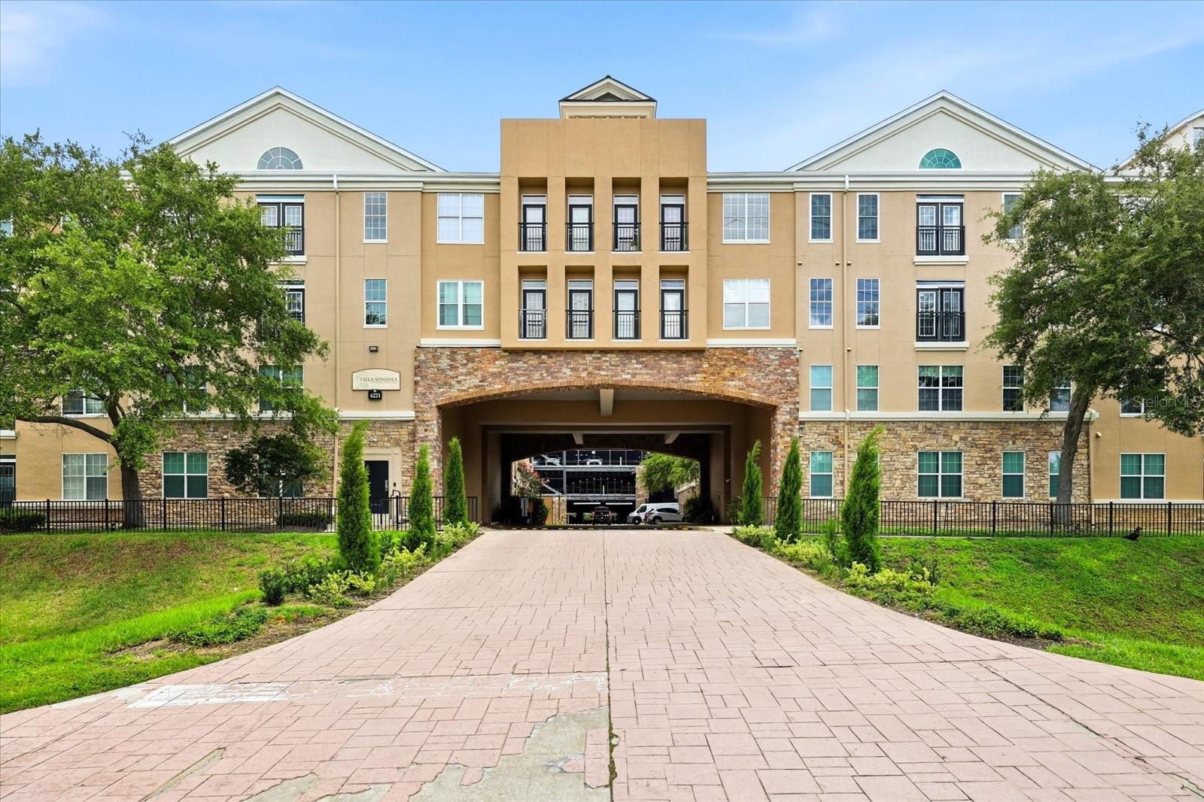
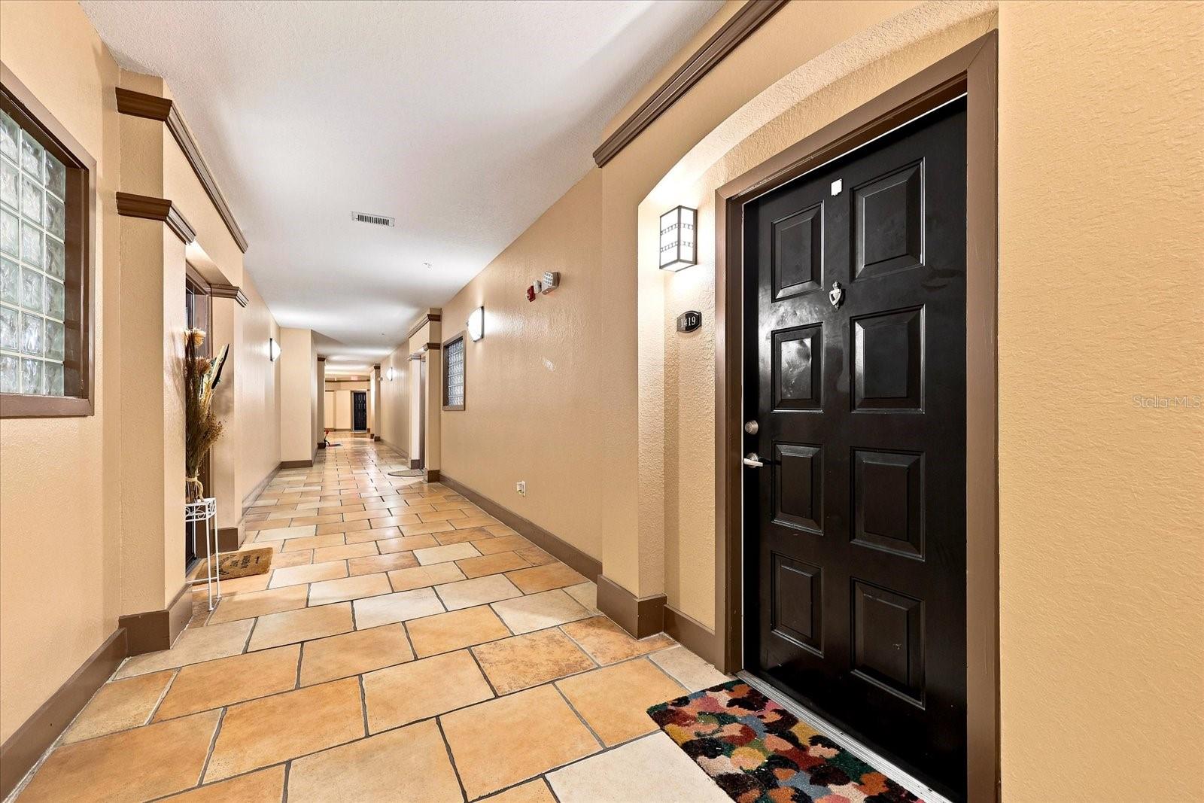
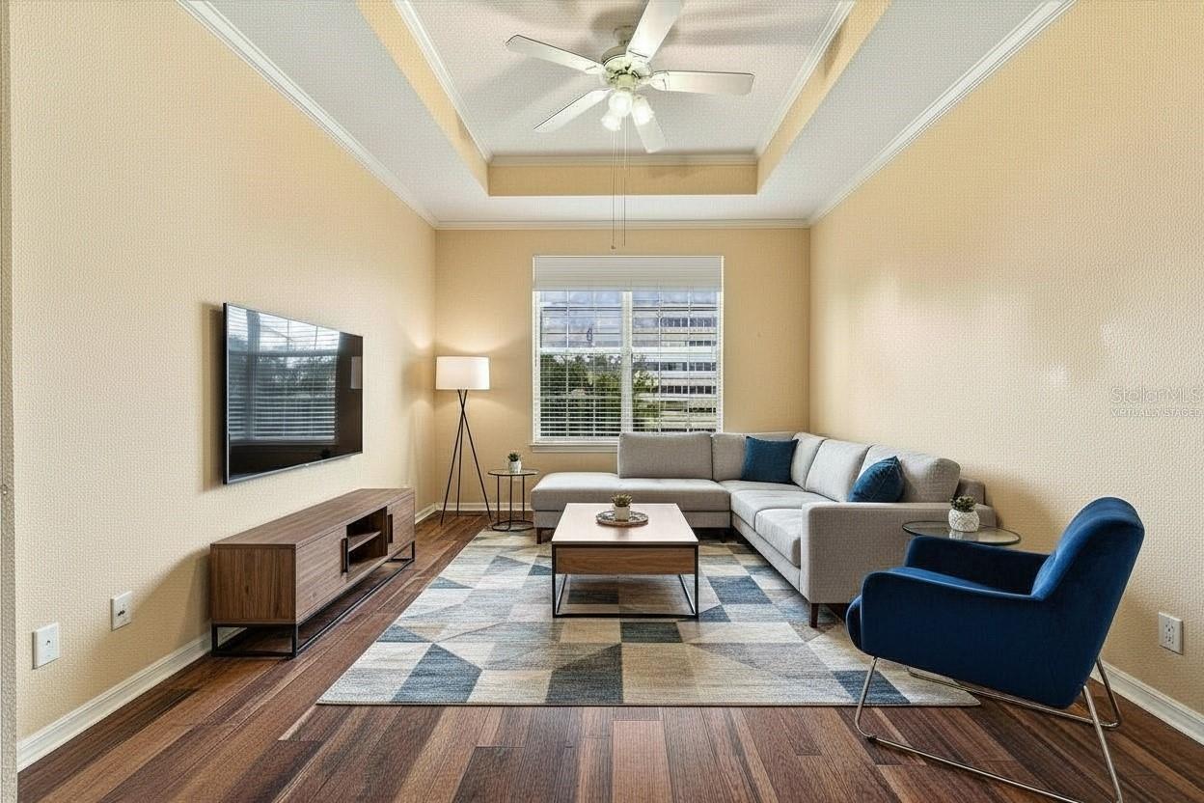
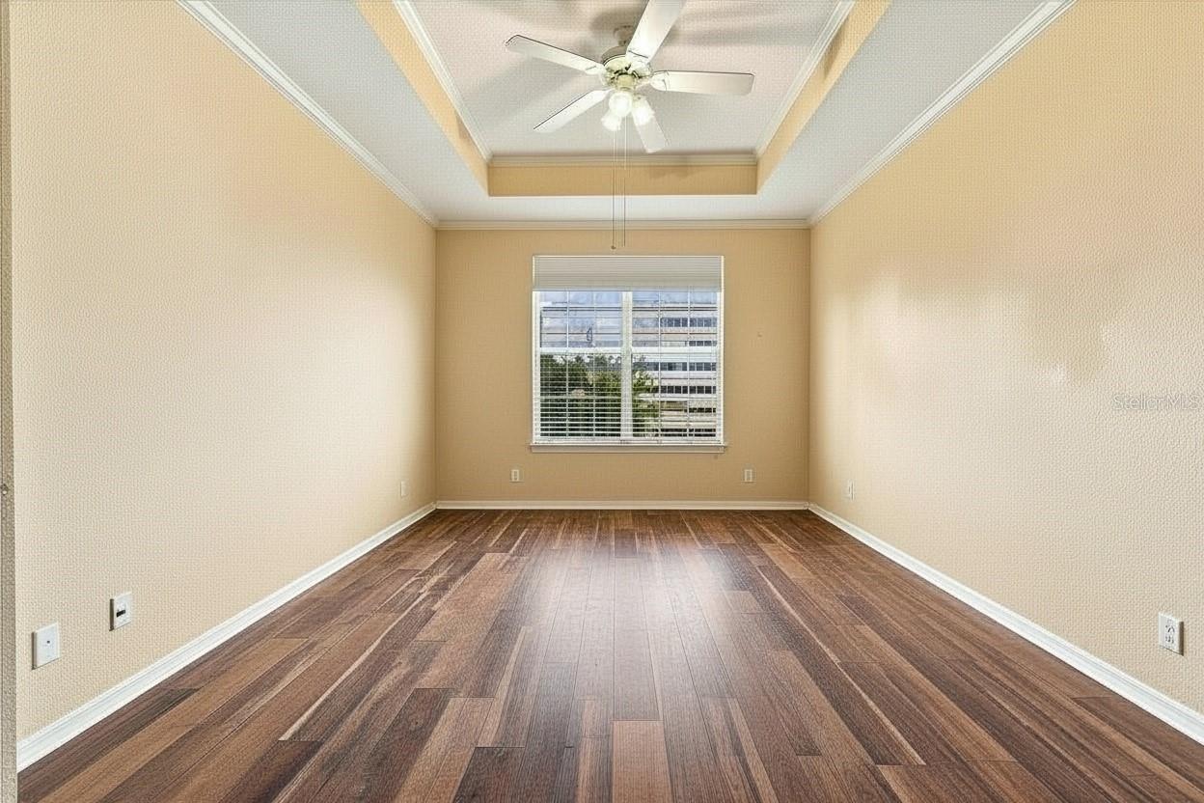
Virtually Staged. Effortless living in one of Tampa's most sought-after locations. This comfortable condo is perfectly situated in the heart of vibrant Westshore (Business)/Midtown District. Beautifully maintained one-bedroom, one-bath condo offers the ideal combination of comfort, convenience, and an unbeatable lifestyle at an attainable price. Just moments from Midtown Tampa, you'll enjoy an exciting mix of trendy restaurants, coffee shops, shopping, entertainment, and dessert spots. Directly across the street is International Plaza and Bay Street, home to luxury shopping, upscale dining, and some of Tampa's Premiere retailers. Frequent travelers and commuters will appreciate being only about eight minutes from Tampa International Airport, with quick access to Veterans Expressway, I-275, I-4 and bridges leading to Tampa Bay's world-famous Gulf beaches. Sport fans will appreciate the close proximity (some would argue walking distance) to the Tampa Bay Bucs football stadium and the Yankee Stadium. Tucked away from the hustle and bustle, residents appreciate the serene atmosphere, making it an ideal retreat for those who prefer a low-key, private lifestyle, while still being close to everything Tampa has to offer. Inside, the open-concept floor plan creates a spacious and inviting layout, with the kitchen flowing seamlessly into the living and dining areas. Being on the 4th and top floor, you are privy to elegant tray ceilings and crown molding, adding an upscale touch throughout the living space and the absence of upstairs neighbors. The kitchen features all appliances, including a new garbage disposal. Luxury vinyl plank flooring extends throughout the home, providing both style and durability. The generously sized bedroom includes a walk-in closet, while the bathroom offers a relaxing garden tub. A dedicated laundry closet with a washer and dryer adds everyday convenience. Residents enjoy quiet and peace of mind with secure and controlled building access plus secured and covered parking. This unit includes one assigned covered parking space, along with guest parking. Community amenities include a recently renovated resort-style pool with plenty of seating, a fitness center, and inviting clubhouse for community or private get togethers. Whether you are searching for a primary residence or a low-maintenance second home, this exceptional condominium delivers location, lifestyle and value all in one.
| yesterday | Listing updated with changes from the MLS | |
| 3 months ago | Price changed to $179,000 | |
| 3 months ago | Listing first seen on site |

Did you know? You can invite friends and family to your search. They can join your search, rate and discuss listings with you.