(813) 485-4255
·
mike@mikeandmichelleteam.com

Property Search

Home > Property Search
Save
Ask
Tour
Hide
Share
$420,000
49 Days On Site

777 N ASHLEY DRIVE 1213
TAMPA, FL 33602

For Sale|Condominium|Active
1
Bed
1
Total Bath
1
Full Bath
714
SqFt
$588
/SqFt
2007
Built
Subdivision:
SKYPOINT A CONDO
County:
Hillsborough

Due to the health concerns created by Coronavirus we are offering personal 1-1 online video walkthough tours where possible.

Call Now: (813) 485-4255
Is this the listing for you? We can help make it yours.
(813) 485-4255
777 N ASHLEY DRIVE 1213777 N ASHLEY DRIVE 1213777 N ASHLEY DRIVE 1213777 N ASHLEY DRIVE 1213
Save
Ask
Tour
Hide
Share

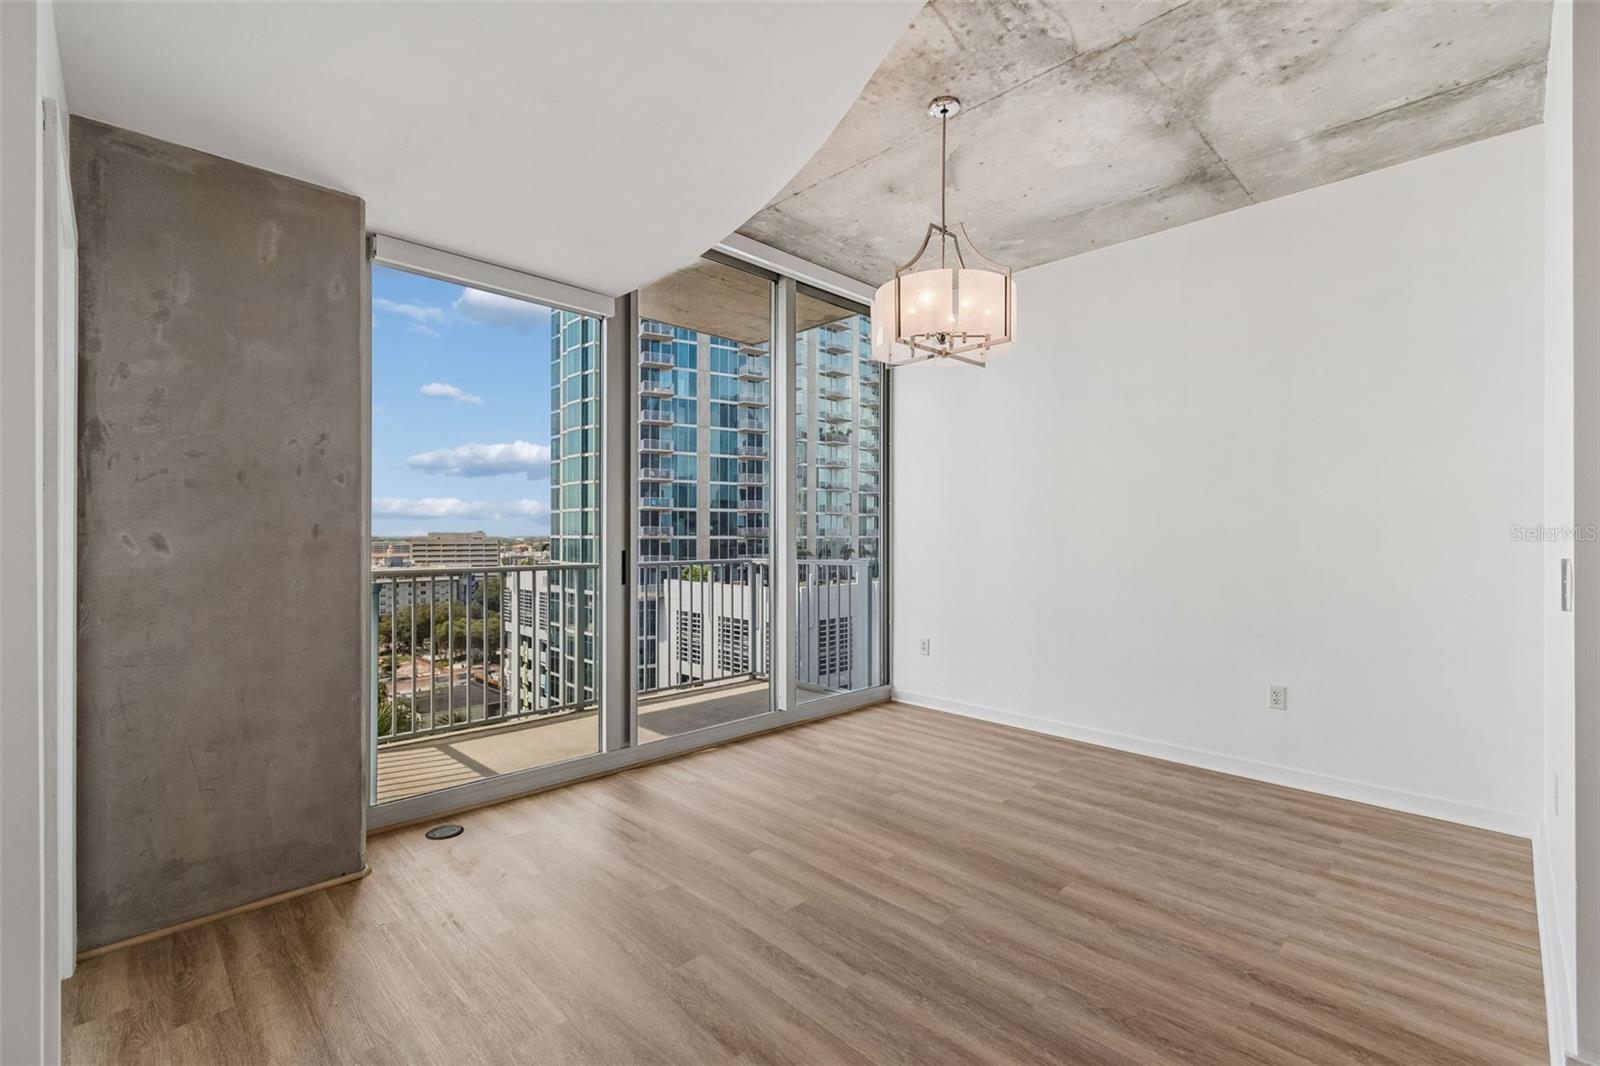
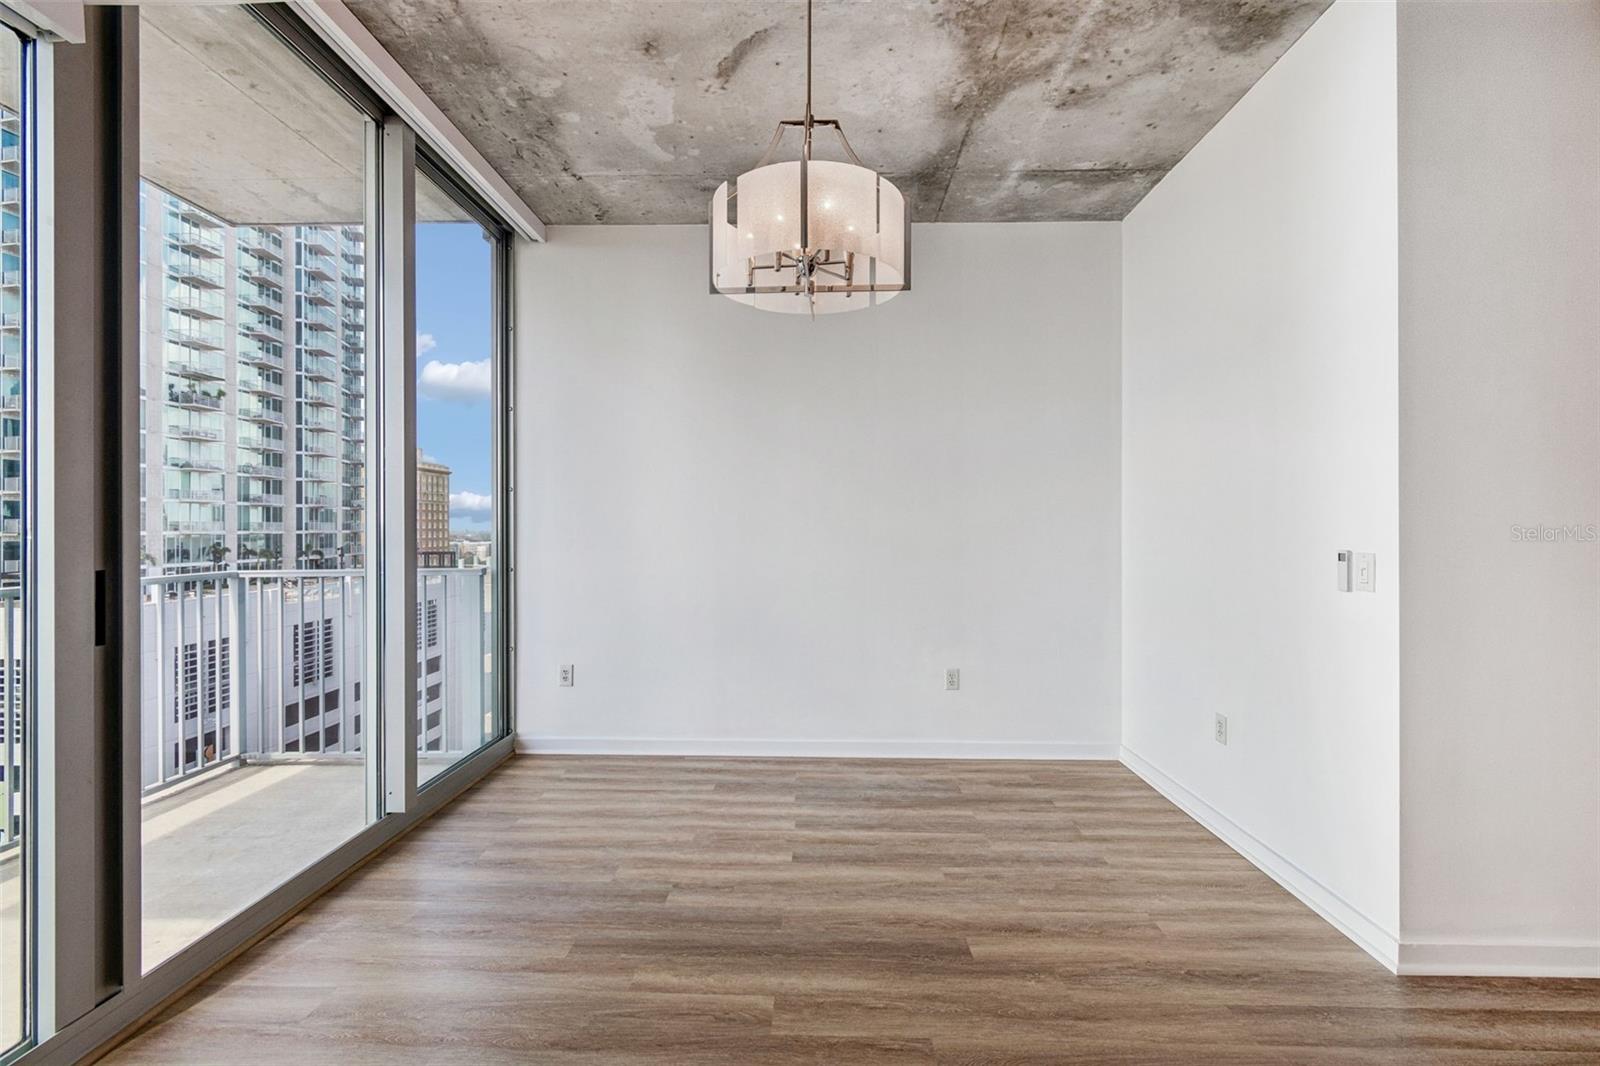
Virtually Staged. Overlooking SkyPoint's elevated urban park, this beautifully refreshed residence offers views of lush tropical landscaping, the Hillsborough River, and the downtown skyline. One of the building's most desirable floor plans, this residence features a fully enclosed bedroom with a stylish glass-paneled privacy door—a sought-after feature that provides separation from the living area, unlike many of SkyPoint's open-concept bedroom designs. The result is a more functional floor plan that offers added privacy while still allowing natural light to flow throughout the home. Recent improvements include Brand-New Luxury Vinyl Flooring, Fresh Interior Paint, Electronic Shades, and an Updated Bathroom. Floor-to-ceiling windows provide abundant natural light while overlooking the park below and capturing views of the Hillsborough River. SkyPoint offers 24-hour concierge service, secure access-controlled entry, a resort-style pool and spa, state-of-the-art fitness center, clubroom, outdoor grilling areas, and complimentary coffee service in the lobby. Located adjacent to Curtis Hixon Waterfront Park and the Tampa Riverwalk, and just minutes from Armature Works, Water Street, the University of Tampa, and Amalie Arena, you'll enjoy convenient access to some of Tampa's best dining, entertainment, sporting events, and cultural attractions. Come experience the perfect blend of privacy, style, and downtown convenience in one of SkyPoint's most sought-after residences.

Save
Ask
Tour
Hide
Share
Listing Snapshot
Price 
$420,000
Days On Site 
49 Days
Bedrooms 
1
Inside Area (SqFt) 
714 sqft
Total Baths 
1
Full Baths 
1
Partial Baths 
N/A
Lot Size 
0.98 Acres
Year Built 
2007
MLS® Number 
TB8531914
Status 
Active
Property Tax 
$7,049
HOA/Condo/Coop Fees 
$713.81 monthly
Sq Ft Source 
Public Records
Friends & Family
Recent Activity
2 weeks agoListing updated with changes from the MLS®
2 weeks agoPrice changed to $420,000
2 months agoListing first seen on site
General Features
Acres 
0.98
Direction Faces 
North
Foundation 
Slab
Garage 
Yes
Garage Spaces 
1
Levels 
One
Number Of Stories 
32
Parking 
AssignedCoveredBasement
Pets 
Breed RestrictionsCats OKDogs OKNumber Limit
Property Sub Type 
Condominium
Security 
Fire AlarmFire Sprinkler SystemKey Card EntrySecurity LightsSmoke Detector(s)
Sewer 
Public Sewer
SqFt Total 
714
Style 
Contemporary
Utilities 
Underground UtilitiesElectricity AvailableElectricity ConnectedSewer AvailableSewer ConnectedWater Available
Water Source 
Public
Zoning 
CBD-2
Interior Features
Appliances 
DishwasherDisposalDryerElectric Water HeaterExhaust FanMicrowaveRangeRefrigeratorWasher
Cooling 
Central Air
Flooring 
Tile
Furnished 
Unfurnished
Heating 
CentralElectricExhaust Fan
Interior 
ElevatorHigh CeilingsOpen FloorplanStone CountersWalk-In Closet(s)
Laundry Features 
InsideLaundry Closet
Spa 
Yes
Great Room 
Dimensions - 15x11Level - First
Kitchen 
Dimensions - 10x10Level - First
Master Bedroom 
Dimensions - 12x11Level - First
Save
Ask
Tour
Hide
Share
Exterior Features
Construction Details 
Block
Exterior 
Balcony
Lot Features 
Near Public Transit
Patio And Porch 
Covered
Pool Features 
GuniteIn GroundTile
Roof 
Other
Spa 
Yes
Spa Features 
HeatedIn Ground
View 
RiverWaterCity
Waterfront Features 
HILLSBOROUGH RIVER
Waterview 
RiverWaterCity
Community Features
Association Amenities 
ClubhouseElevator(s)Fitness CenterMaintenancePoolRecreation FacilitiesSecuritySpa/Hot Tub
Association Fee 
$713.81
Association Fee Frequency 
Monthly
Community Features 
ClubhouseFitness CenterPoolSidewalksStreet Lights
MLS Area 
33602 - Tampa
Township 
29
Financing Terms Available 
CashConventionalVA Loan
Roads 
Paved
Schools
School District
Unknown
Elementary School
Booker T. Washington-HB
Middle School
Stewart-HB
High School
Blake-HB
Listing courtesy of COMPASS FLORIDA LLC (941) 447-0013


Listing information is provided by Participants of the Stellar MLS. IDX information is provided exclusively for personal, non-commercial use, and may not be used for any purpose other than to identify prospective properties consumers may be interested in purchasing. Information is deemed reliable but not guaranteed. Properties displayed may be listed or sold by various participants in the MLS Copyright 2026, Stellar MLS.
Last checked: 2026-09-10 02:18 PM EDT

Neighborhood & Commute
Source: Walkscore
Disclosure: Community information and market data powered by Constellation Data Labs. Information is deemed reliable but not guaranteed.
Save
Ask
Tour
Hide
Share