
Due to the health concerns created by Coronavirus we are offering personal 1-1 online video walkthough tours where possible.

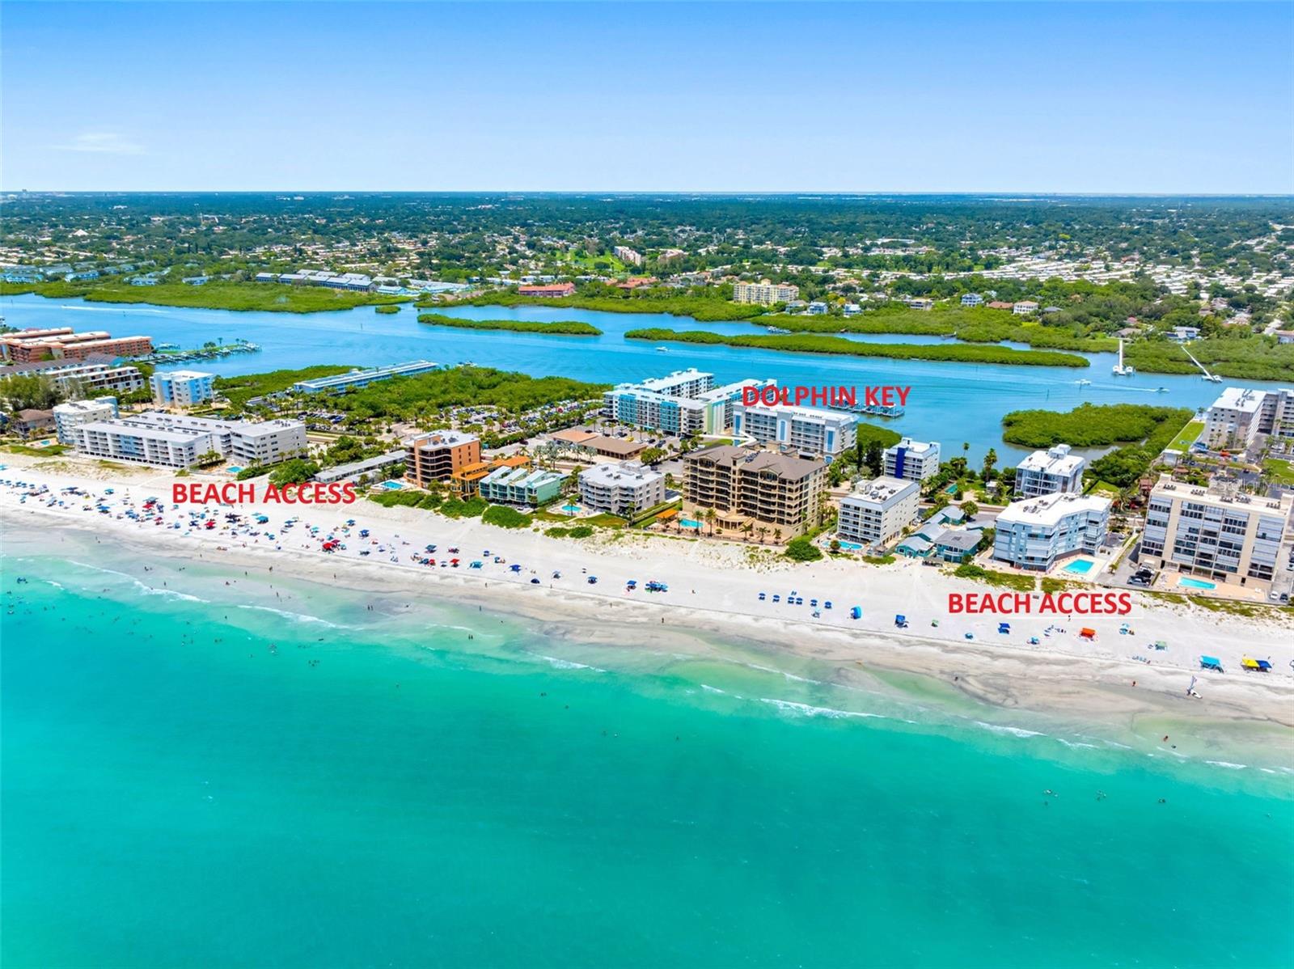
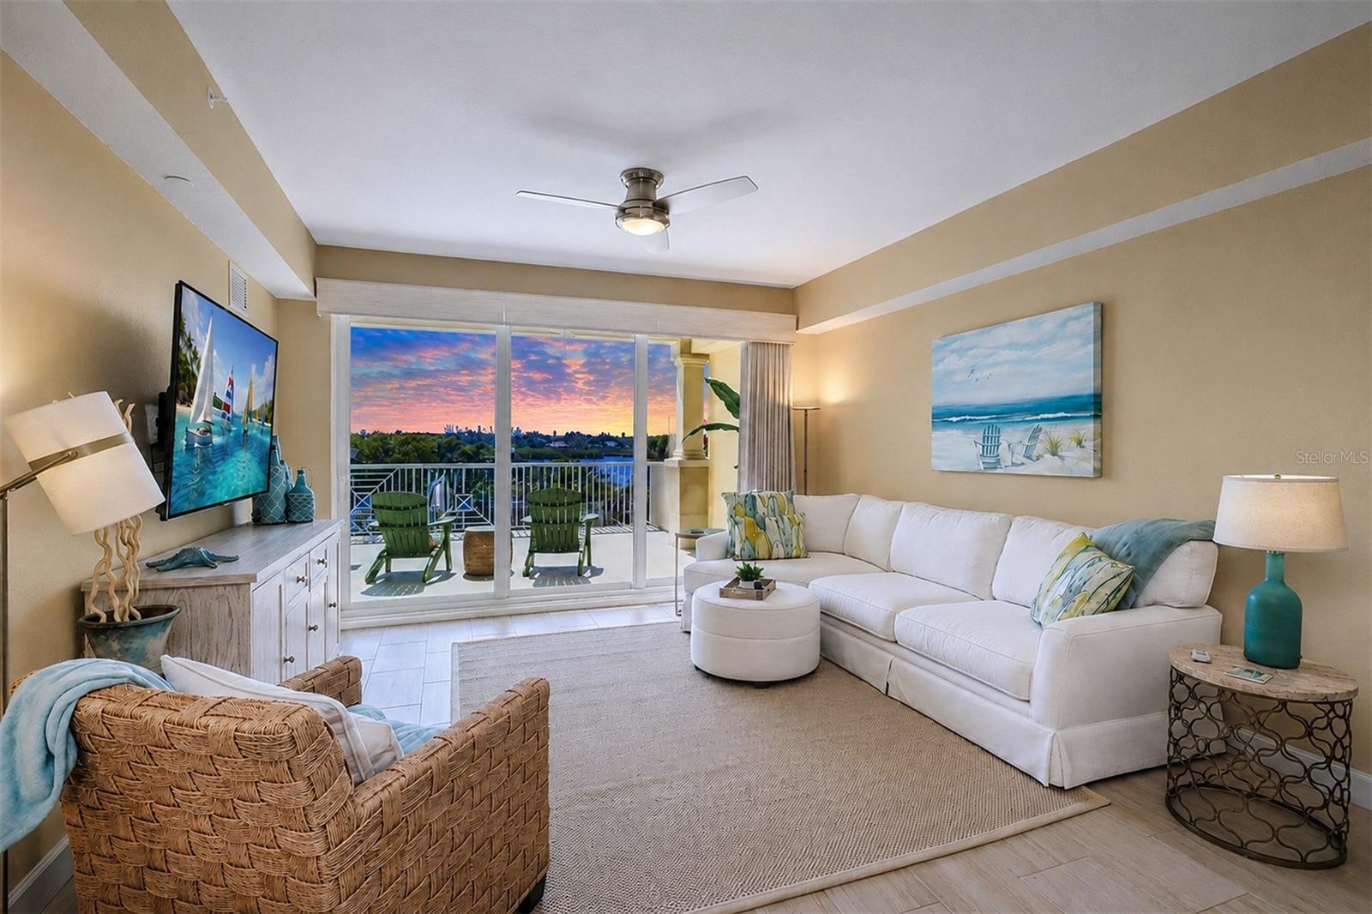
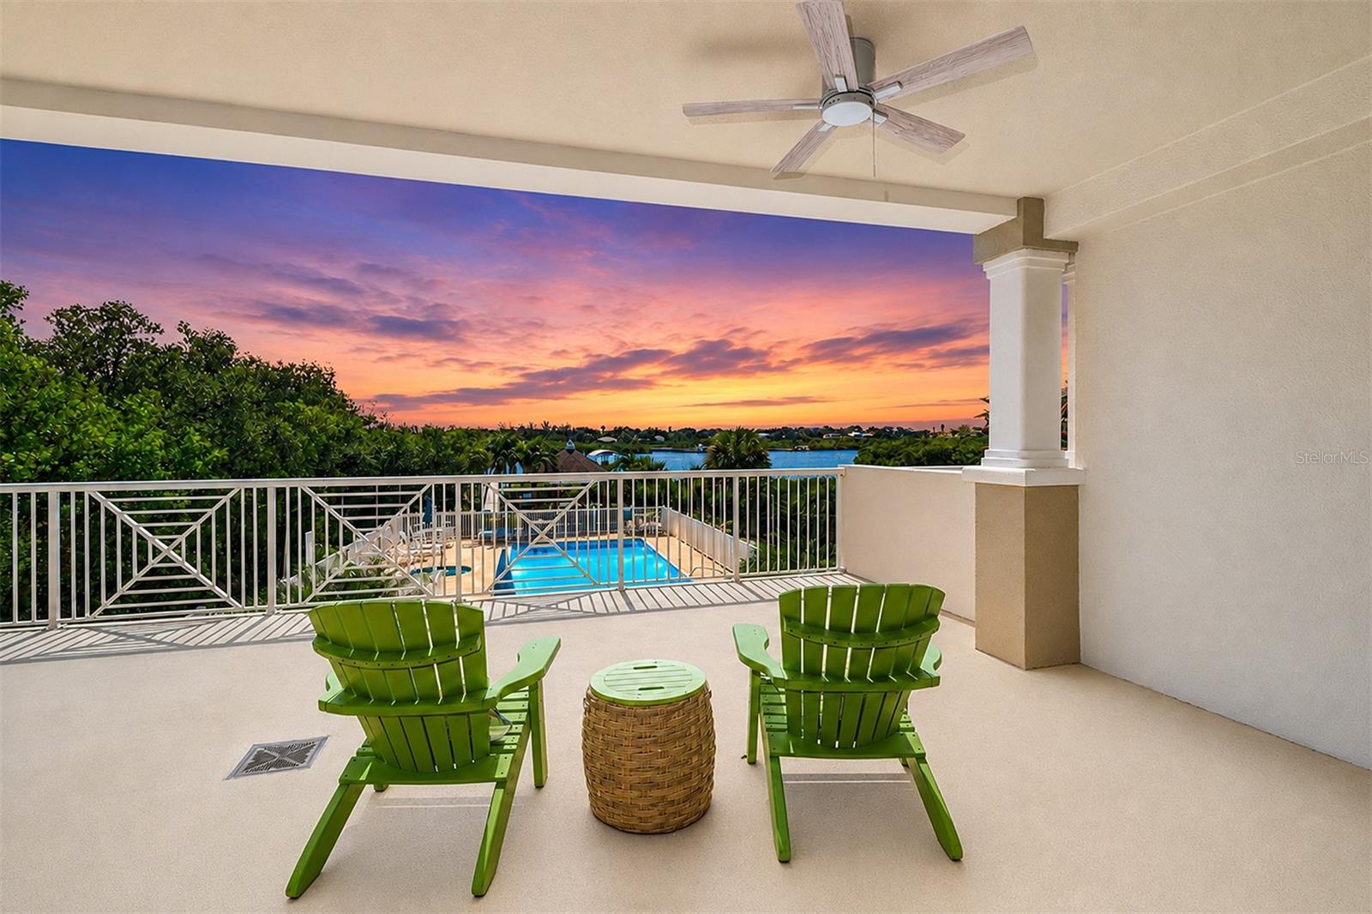
Built in 2017. Welcome to this Waterfront, three-bedroom, two-bath condominium. It is 1,560 sq. ft. with a large sun-drenched 30-by-20 waterfront balcony plus a private poolside cabana #10. Welcome to Dolphin Key of Indian Shores Fl. Private 30-unit complex with a secured keyless entry lobby. Built in 2017, with a solid block construction and all the high-standard codes for contemporary coastal living. Some complex features include a whole complex water softener and filtering system and a private on-site gated dog walk. There are triple, high-impact recessable sliders, coffered ceilings, a totally remodeled kitchen with oversized quartz countertops, a pearlized subway tile backsplash, 42-inch KraftMaid cabinetry, soft-close hardware, and under-counter and pendant lighting, plus a stainless appliance package and more. The living room and primary bedroom suite overlook the waterfront. Enjoy balcony access plus custom drapery. The primary bath features dual closets, double vanities, a walk-in shower with a bench and a privacy room. A second guest bath is complete with extended tub/shower with a tiled bench. The main guest bedroom has a Jack & Jill bath making possible en-suite guest quarters. Both comfortably sized secondary bedrooms have ample Closet space and are updated with new flooring and plantation shutters. The third bedroom is currently set up as a home office with a sleeper sofa. Refer to the feature sheet in photos for the complete upgrade list. Ceramic plank tile is in all living areas and baths, plus new luxury vinyl flooring in the guest bedrooms. Sellers purchased Residence 202 from the developer in 2017 and homesteaded the condominium; it was never rented. After three years of ownership, they set about upgrading the home to suit their beach and waterfront lifestyle. The condominium shows extremely well, ready to move in and is priced right. Indian Shores is known as The Narrows. The beach is literally across the street from the intracoastal waterway, hence Indian Shores being called The Narrows. The topography of the land keeps public parking to a bare minimum. The beaches are never crowded in Indian Shores. Residence 202 is conveyed with two parking spaces: garage spot #1 and outside spot #43. There is also plenty of guest parking. Boat slips can be purchased when available. Community amenities include a resort-like, large heated pool and spa, barbeque gas grills, a gazebo, promenade along the shoreline, boardwalk to the fishing and boat docks, fire pit, kayak storage, ample guest parking and much more including a private onsite gated dog walk. Indian Shores has underground utilities for safety and aesthetics. The complex is near a police department, family-friendly, bike-able and accessible. You will know your neighbor. The beaches are never crowded here. Enjoy our coastal lifestyle. There are numerous waterfront restaurants and nightlife nearby; some are accessible by boat or kayak. Complex financials are in great shape. Monthly maintenance is $908. Complex installed a new roof and exterior paint in 2023. Fifty-pound animal weight limit; one or two pets in the aggregate. There is a 30-day minimum rental. It is a mint-condition unit at a great price. I cannot say enough about the extra-large balcony; it is awesome. Enjoy the photos with the added verbiage. Immediate showings available. Just call. Perfect 1031 Tax Exchange Condo.
| a week ago | Listing updated with changes from the MLS | |
| a week ago | Price changed to $912,888 | |
| 3 months ago | Listing first seen on site |

Did you know? You can invite friends and family to your search. They can join your search, rate and discuss listings with you.