(813) 485-4255
·
mike@mikeandmichelleteam.com

Property Search

Home > Property Search
Save
Ask
Tour
Hide
Share
$749,900
20 Days On Site

423 150TH AVENUE 1501
MADEIRA BEACH, FL 33708

For Sale|Condominium|Active
3
Beds
2
Total Baths
2
Full Baths
1,825
SqFt
$411
/SqFt
2003
Built
Subdivision:
SNUG HARBOUR CONDO
County:
Pinellas

Due to the health concerns created by Coronavirus we are offering personal 1-1 online video walkthough tours where possible.
Call Now: (813) 485-4255
Is this the listing for you? We can help make it yours.
(813) 485-4255
423 150TH AVENUE 1501423 150TH AVENUE 1501423 150TH AVENUE 1501423 150TH AVENUE 1501
Save
Ask
Tour
Hide
Share

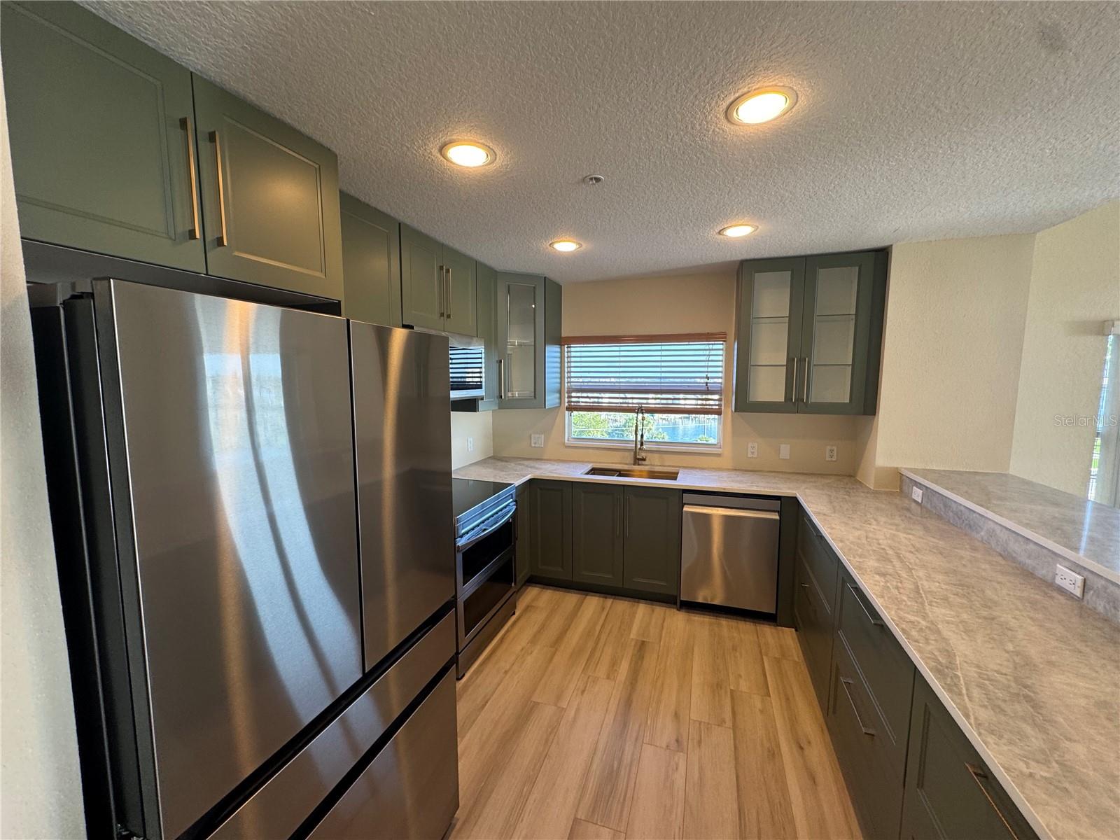
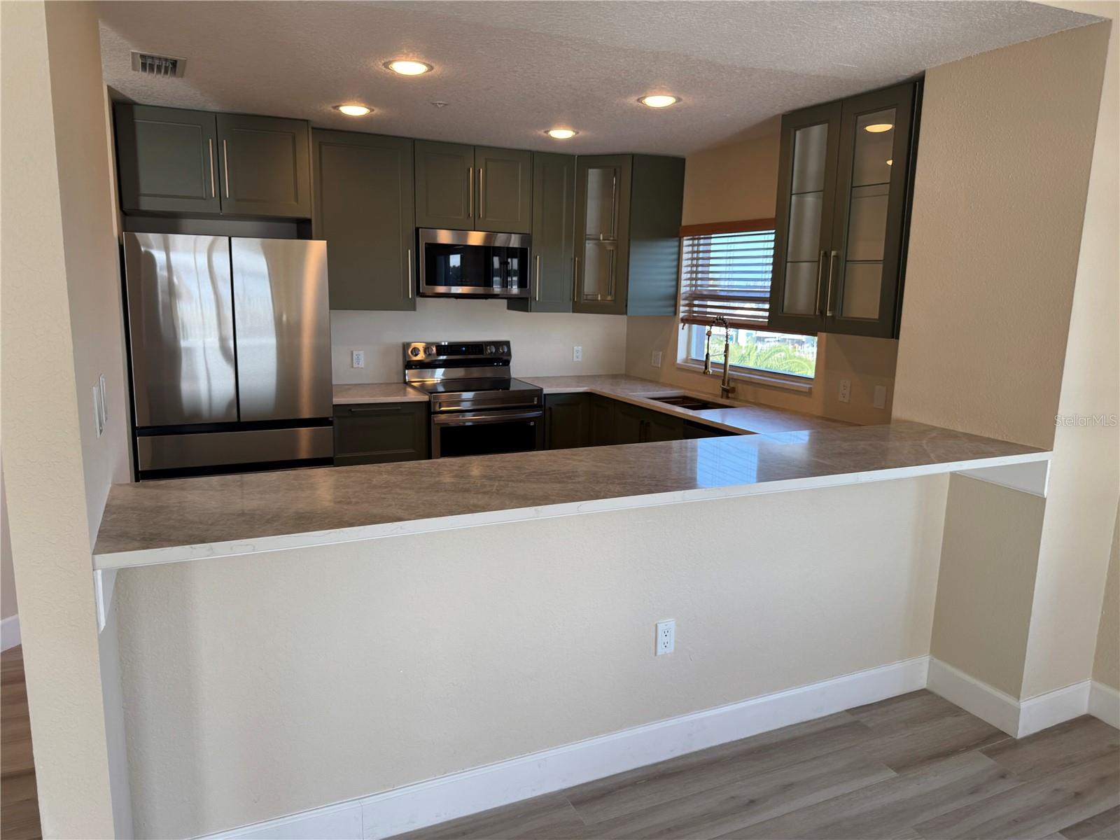
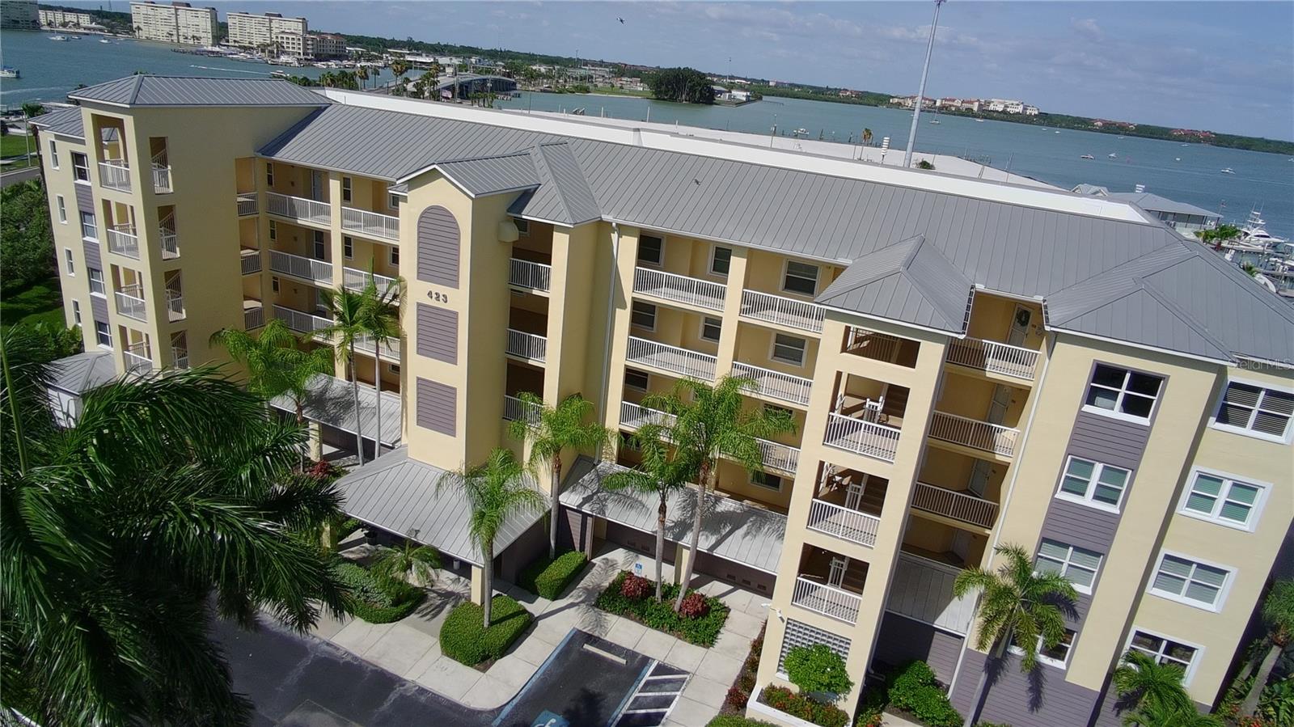
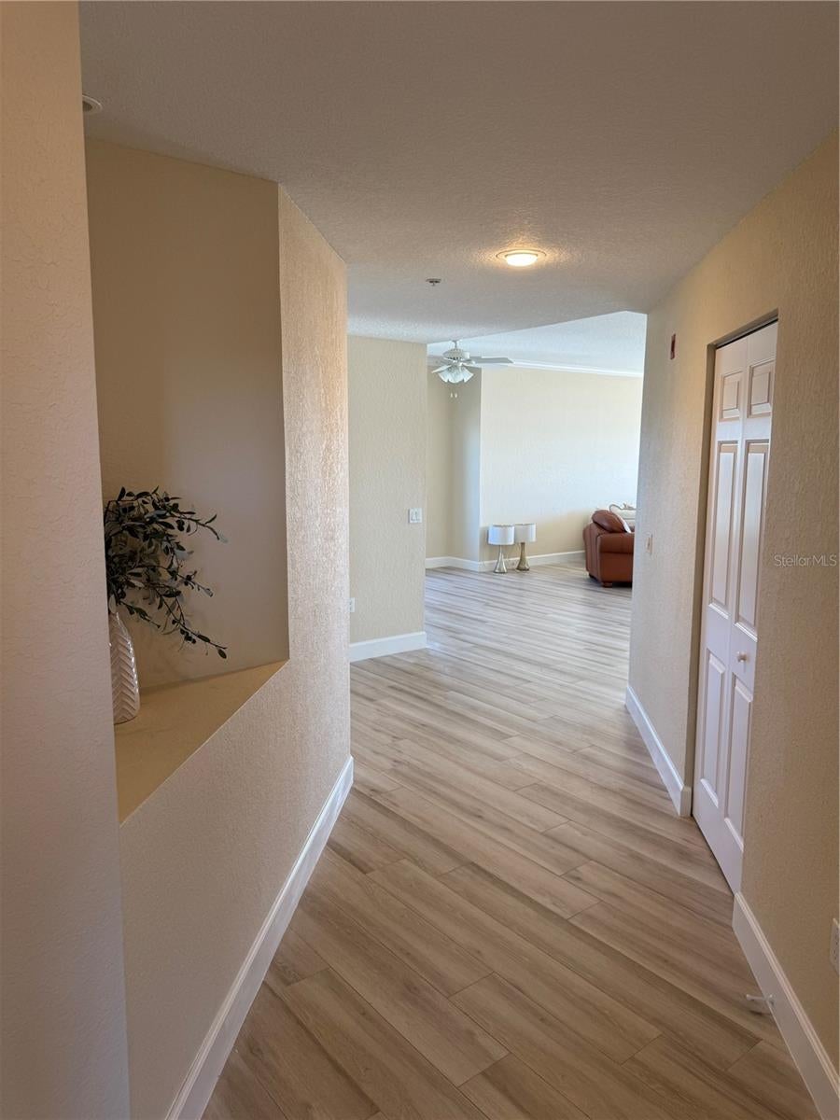
Sun lovers paradise! This corner unit is just a .5 mile to the white sands beach of Madeira Beach. As well these condominiums offer boat slip with electric lift for rent and possibly for purchase when available. Why choose between a boat or beach when you can have both? This unit features an oversized single car garage with electric garage door opener. Space will accommodate a vehicle with space to spare for extra storage! The owner began making tasteful upgrades such as Ceramic tile throughout the unit which included a sound barrier, new baseboard throughout the unit. As well, the kitchen has been completely updated with new cabinets, stainless steel appliances, and beautiful quartz countertop. You will love the high ceilings, crown moulding and nearly panoramic water views throughout the unit. Enjoy the pool and hot tub year round, and grill a steak on one of the outdoor grills! It's time to buy the beach condo you've always dreamed of!

Save
Ask
Tour
Hide
Share
Listing Snapshot
Price 
$749,900
Days On Site 
20 Days
Bedrooms 
3
Inside Area (SqFt) 
1,825 sqft
Total Baths 
2
Full Baths 
2
Partial Baths 
N/A
Lot Size 
3.51 Acres
Year Built 
2003
MLS® Number 
TB8537355
Status 
Active
Property Tax 
$5,154.68
HOA/Condo/Coop Fees 
$1,371 Monthly
Sq Ft Source 
Public Records
Friends & Family
Recent Activity
3 weeks agoListing updated with changes from the MLS®
3 weeks agoListing first seen on site
General Features
Acres 
3.51
Attached Garage 
Yes
Direction Faces 
West
Foundation 
Slab
Garage 
Yes
Garage Spaces 
1
Levels 
One
Number Of Stories 
5
Parking 
Garage Door OpenerGuestAttached
Pets 
Cats OKDogs OKNumber LimitSize Limit
Property Sub Type 
Condominium
Sewer 
Public Sewer
SqFt Total 
1825
Utilities 
Cable AvailableElectricity AvailableSewer ConnectedWater Connected
Water Source 
Public
Interior Features
Appliances 
DishwasherDisposalElectric Water HeaterExhaust FanMicrowaveRangeRefrigeratorWater Softener
Cooling 
Central Air
Flooring 
Ceramic Tile
Furnished 
Unfurnished
Heating 
CentralElectricHeat Pump
Interior 
ElevatorCrown MoldingHigh CeilingsOpen FloorplanWalk-In Closet(s)
Laundry Features 
Inside
Spa 
Yes
Bedroom 2 
Dimensions - 12x12Level - FirstFeatures - Ceiling Fan(s)
Bedroom 3 
Dimensions - 12x15Level - FirstFeatures - Ceiling Fan(s)
Kitchen 
Dimensions - 10x11Level - First
Living Room 
Dimensions - 15x27Level - First
Master Bathroom 
Dimensions - 11x12Level - First
Master Bedroom 
Dimensions - 15x18Level - First
Save
Ask
Tour
Hide
Share
Exterior Features
Construction Details 
Stucco
Exterior 
Outdoor GrillRain GuttersDock
Lot Features 
Waterfront
Pool Features 
Gunite
Roof 
Membrane
Spa 
Yes
Spa Features 
HeatedIn Ground
View 
Water
Waterfront 
Yes
Waterview 
Water
Community Features
Association Amenities 
ClubhouseElevator(s)Pool
Community Features 
Clubhouse
HOA Fee Frequency 
Monthly
MLS Area 
33708 - St Pete/Madeira Bch/N Redington Bch/Shores
Roads 
Asphalt
Township 
31
Schools
School District
Unknown
Elementary School
Orange Grove Elementary-PN
Middle School
Seminole Middle-PN
High School
Seminole High-PN
Listing courtesy of CHARLES RUTENBERG REALTY INC (727) 331-4806


Listing information is provided by Participants of the Stellar MLS. IDX information is provided exclusively for personal, non-commercial use, and may not be used for any purpose other than to identify prospective properties consumers may be interested in purchasing. Information is deemed reliable but not guaranteed. Properties displayed may be listed or sold by various participants in the MLS Copyright 2026, Stellar MLS.
Last checked: 2026-09-03 12:49 AM EDT

Neighborhood & Commute
Source: Walkscore
Disclosure: Community information and market data powered by Constellation Data Labs. Information is deemed reliable but not guaranteed.
Save
Ask
Tour
Hide
Share