
Due to the health concerns created by Coronavirus we are offering personal 1-1 online video walkthough tours where possible.
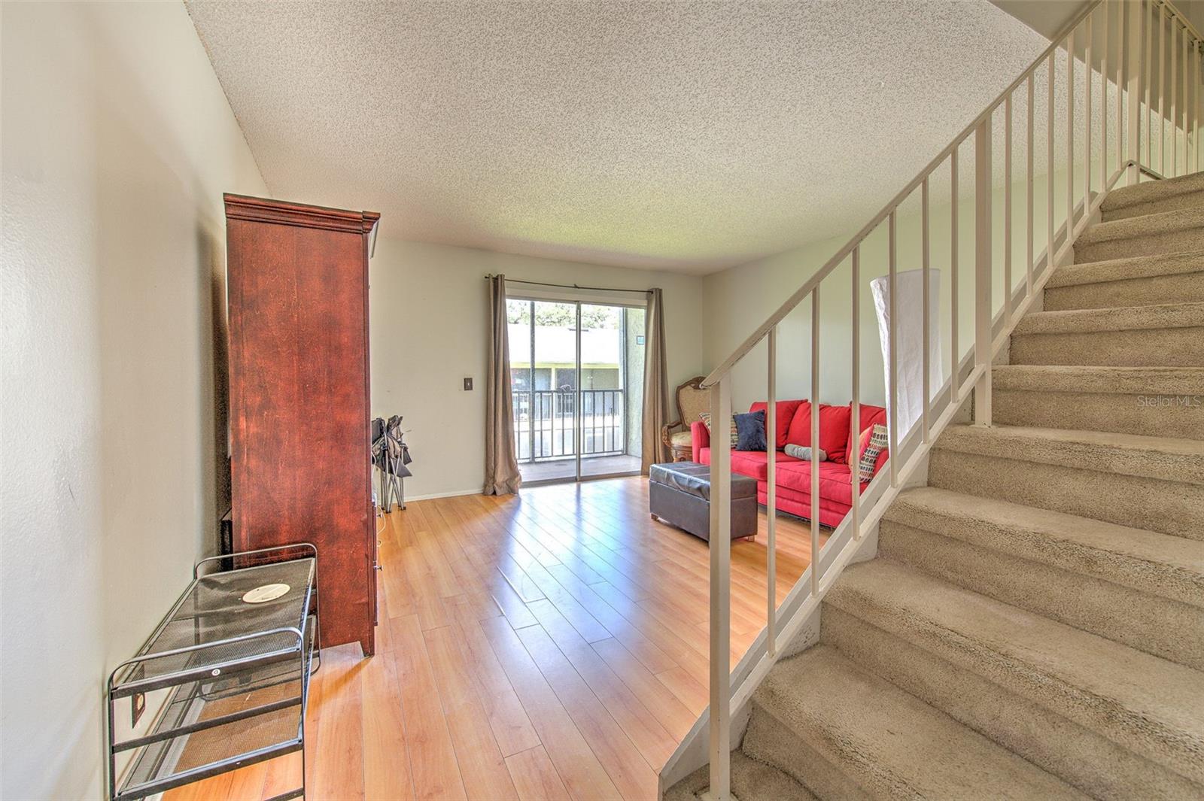
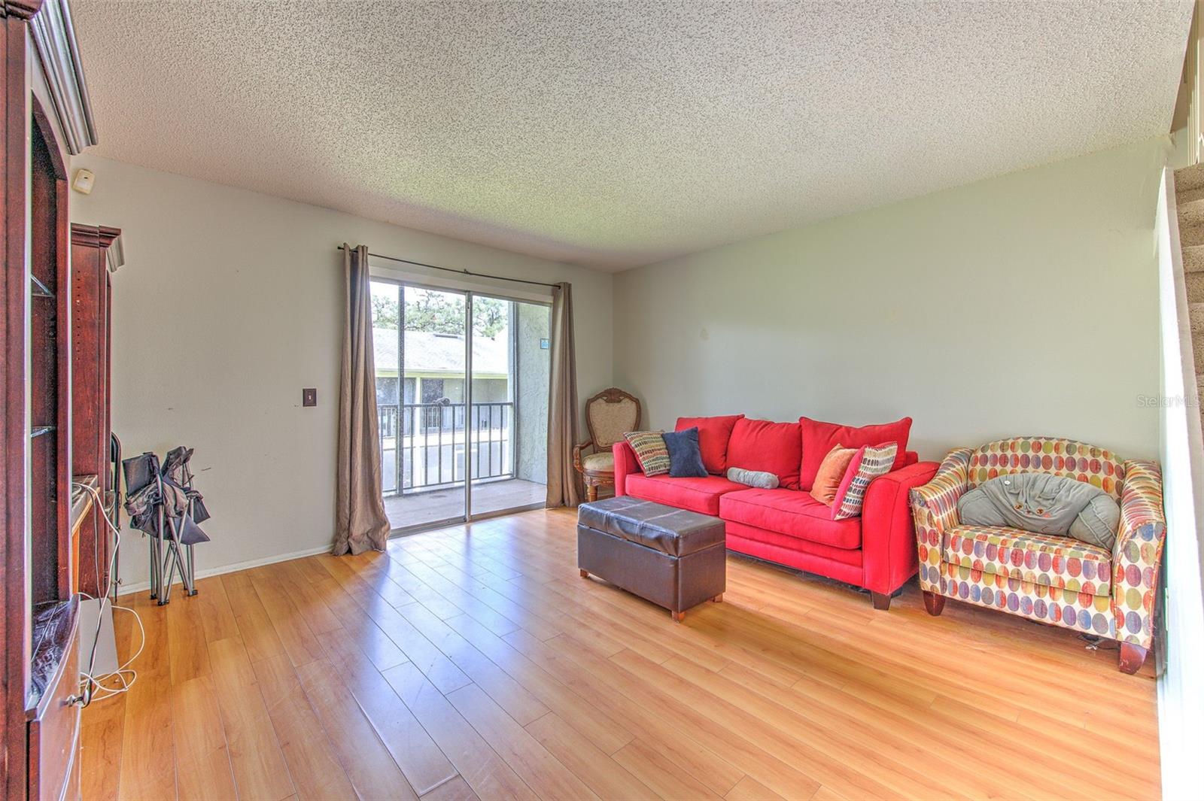
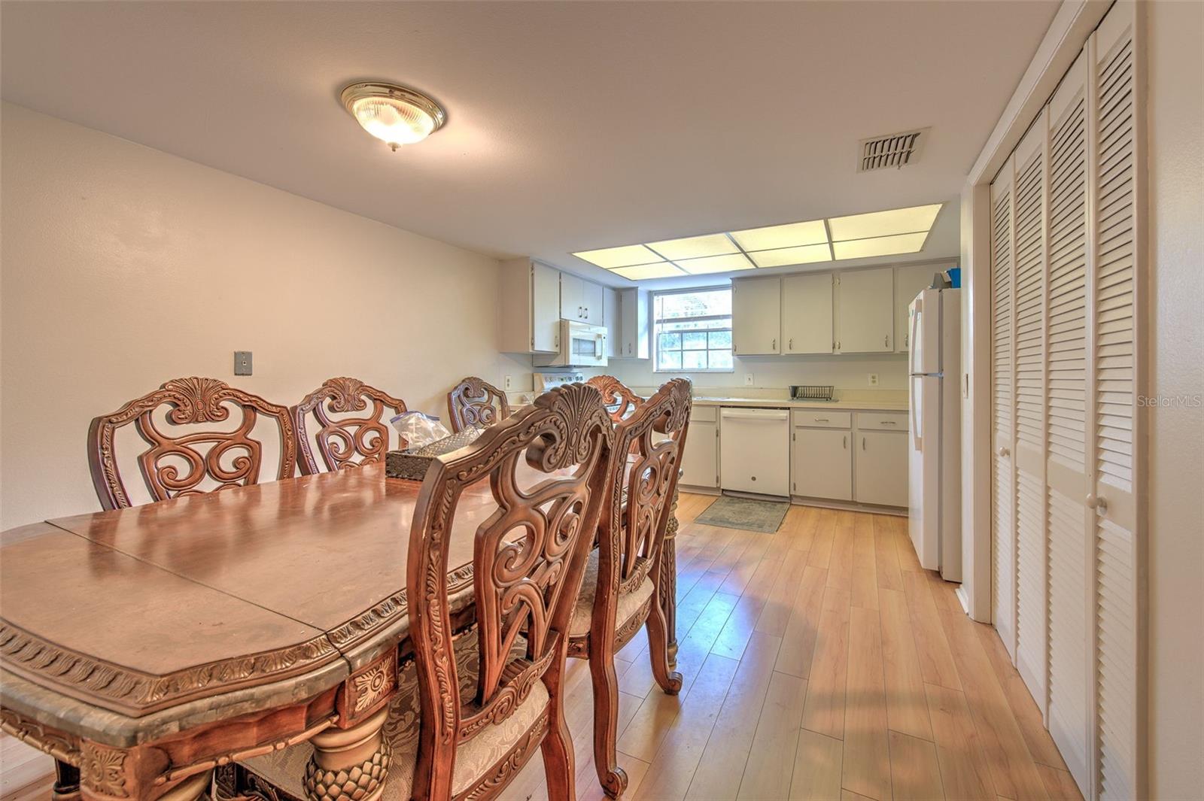
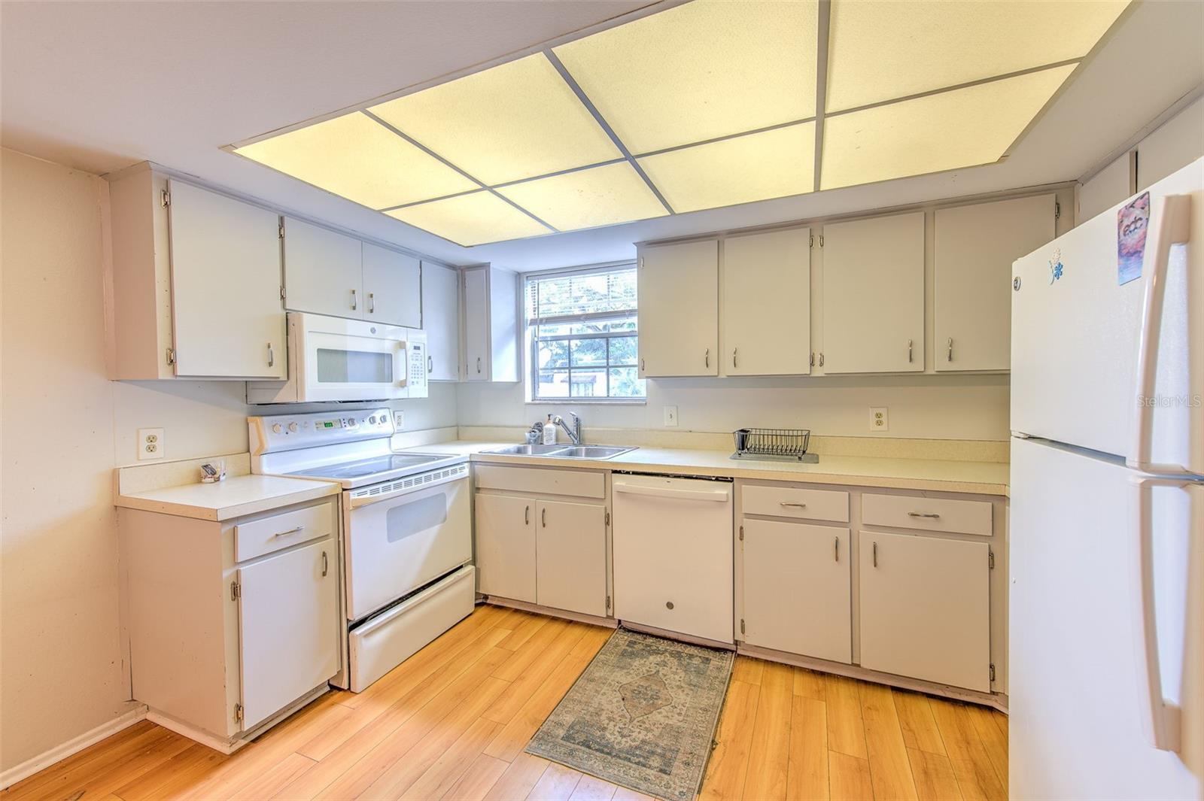
Location, location, location! Great starter home or investment opportunity in the well-maintained Bavarian Village near USF in Tampa off 42nd Street! This spacious 2-bedroom, 2.5 bath condo offers nearly 1300sf heated space, two stories, screened lanai, and washer/dryer are in the lanai closet! When you walk in, you will notice the nice laminate flooring, spacious living room, dining and kitchen combo with plenty of light. There is a half bath for guest's convenience! The 2nd floor of the condo (3rd floor of the building) features a split bedroom design with 2 spacious bedroom suites which is perfect for 2 roommates or family settings. Each bedroom comes with its own full large bathroom. One bathroom has a sink outside of the bathroom and a walk-in shower. The other bathroom has a nice bathtub with a shower head. Air conditioner is newer in 2020; the water heater was manufactured in 2014. All existing furniture is included with the property at no additional cost, making this condo truly move-in ready! The HOA covers water, sewer, trash, pool maintenance, and grounds care. Located in the Whalton High school district. Floor Plan Layout & Breakdown • First Floor (Living & Guest Space): • Entryway: Steps directly into a broad, open-concept living room and dining room layout. • Kitchen: A fully equipped kitchen with large pantry opening up to the dining area. • Half Bath: A convenient 1/2 bathroom located downstairs on the first floor for guests. • Lanai / Patio: Located off the living space, featuring a screened-in lanai or covered balcony with a dedicated utility closet housing the washer/dryer. • Second Floor (Private Bedrooms): • Primary Suite: A spacious bedroom with an attached private full bathroom and walk-in closet space. • Second Suite: A nearly equal-sized second bedroom also featuring its own private en-suite full bathroom, making this specific floor plan ideal for roommates or dual-master setups. The location is second to none! The nice community has great amenities such as a community pool, is in a highly convenient and desirable location near I-275, New Tampa, Moffitt Cancer Center, the VA Hospital, AdventHealth and the University of South Florida. The Bull Runner Shuttle stop is right in front of the community. This condo includes 1 reserved parking space, #81 along with ample guest parking for visitors. This property is ideal for University of South Florida Attendee, medical professionals or anyone looking for easy access to Tampa's top destinations. Easy to rent out to mid to long term residents such as students, travelling nurses and other professionals! The condo is currently leased for immediate cash flow!
| 3 weeks ago | Listing updated with changes from the MLS | |
| 3 weeks ago | Price changed to $153,000 | |
| 3 months ago | Listing first seen on site |

Did you know? You can invite friends and family to your search. They can join your search, rate and discuss listings with you.