(813) 485-4255
·
mike@mikeandmichelleteam.com

Property Search

Home > Property Search
Save
Ask
Tour
Hide
Share
$339,900
3 Days On Site

19031 CALLAWAY COURT
TAMPA, FL 33647

For Sale|Townhouse|Active
2
Beds
2
Total Baths
2
Full Baths
1,717
SqFt
$198
/SqFt
1997
Built
Subdivision:
CLUBVIEW
County:
Hillsborough

Due to the health concerns created by Coronavirus we are offering personal 1-1 online video walkthough tours where possible.
Call Now: (813) 485-4255
Is this the listing for you? We can help make it yours.
(813) 485-4255
19031 CALLAWAY COURT19031 CALLAWAY COURT19031 CALLAWAY COURT19031 CALLAWAY COURT
Save
Ask
Tour
Hide
Share

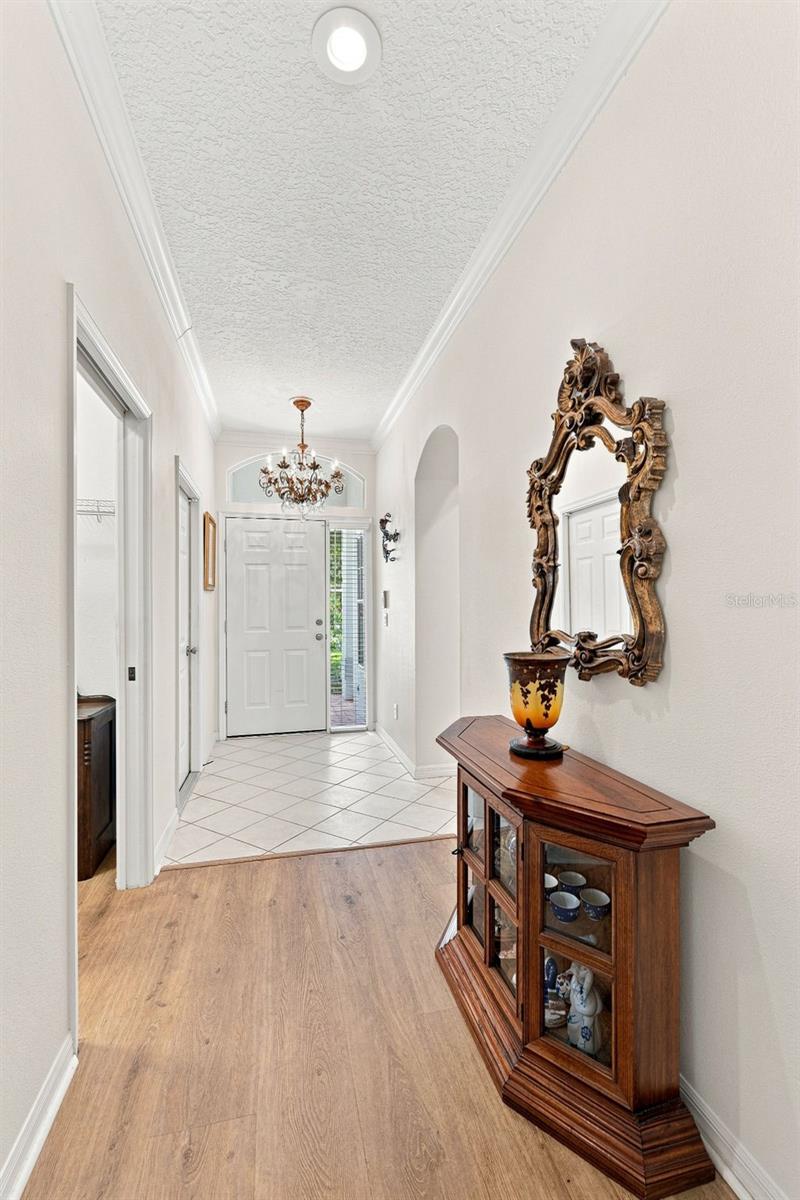
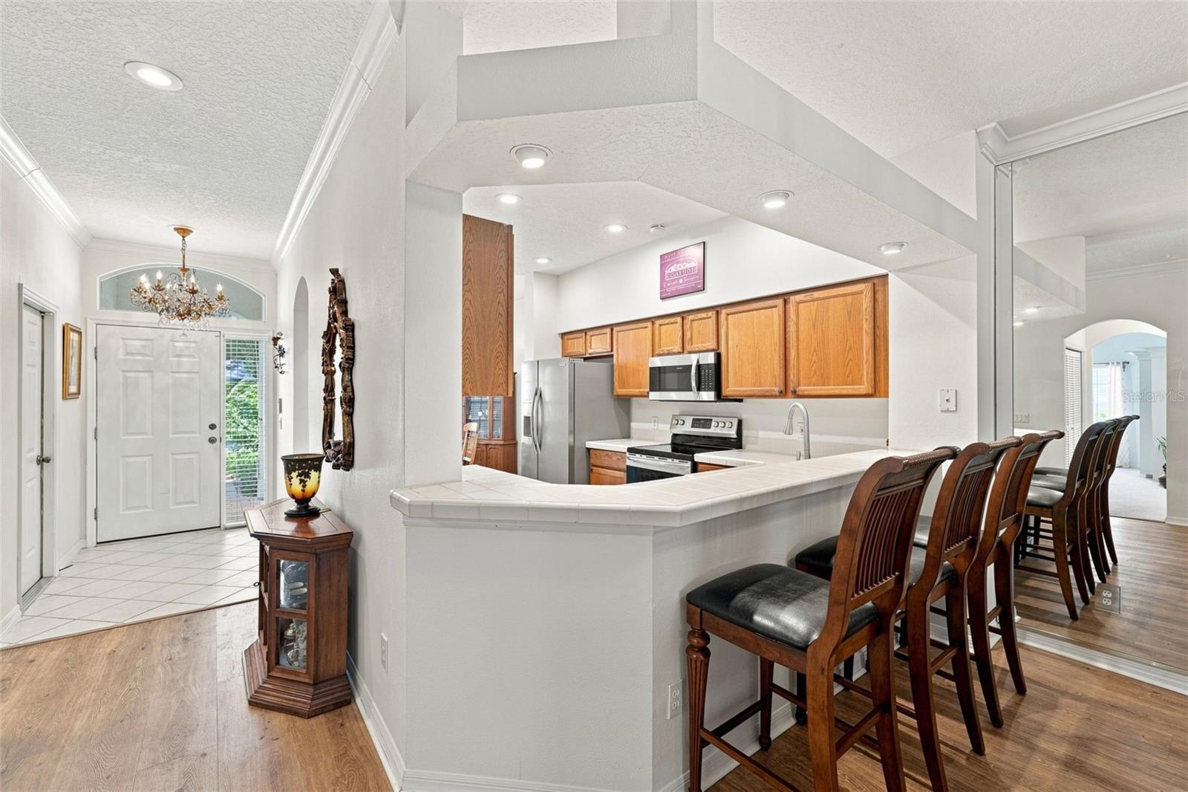
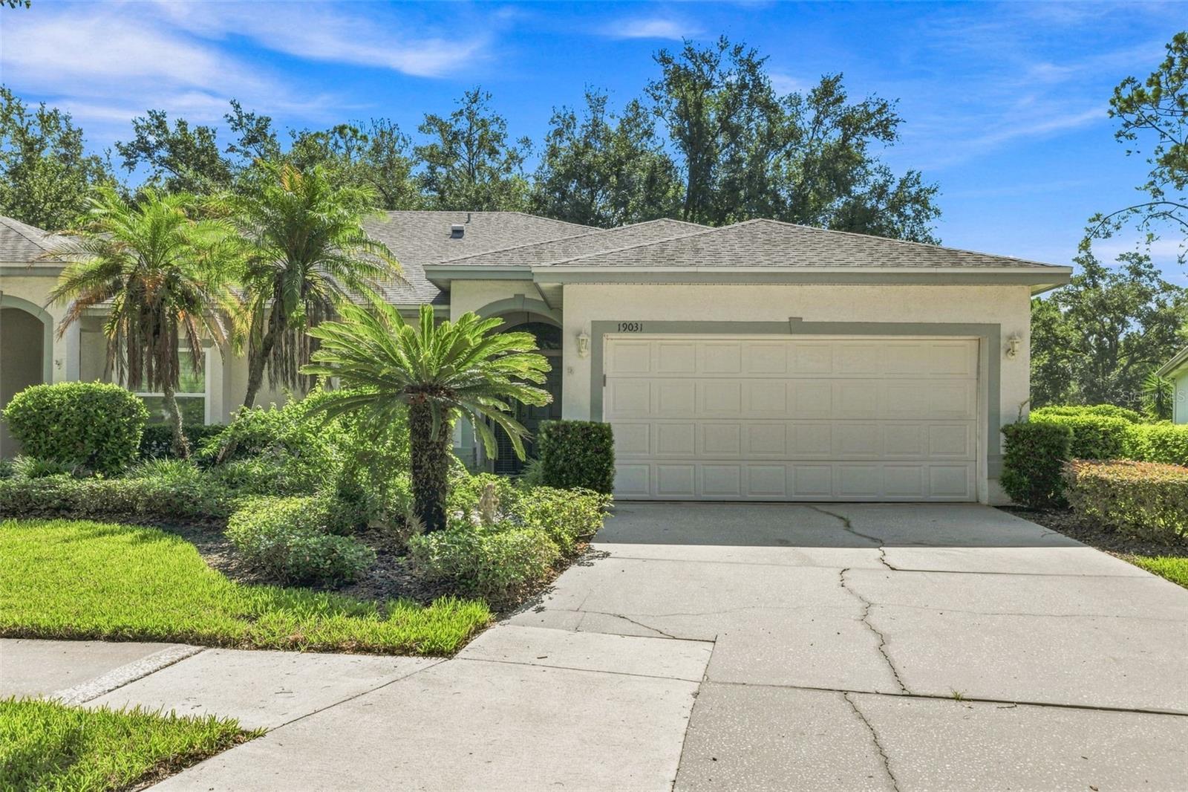
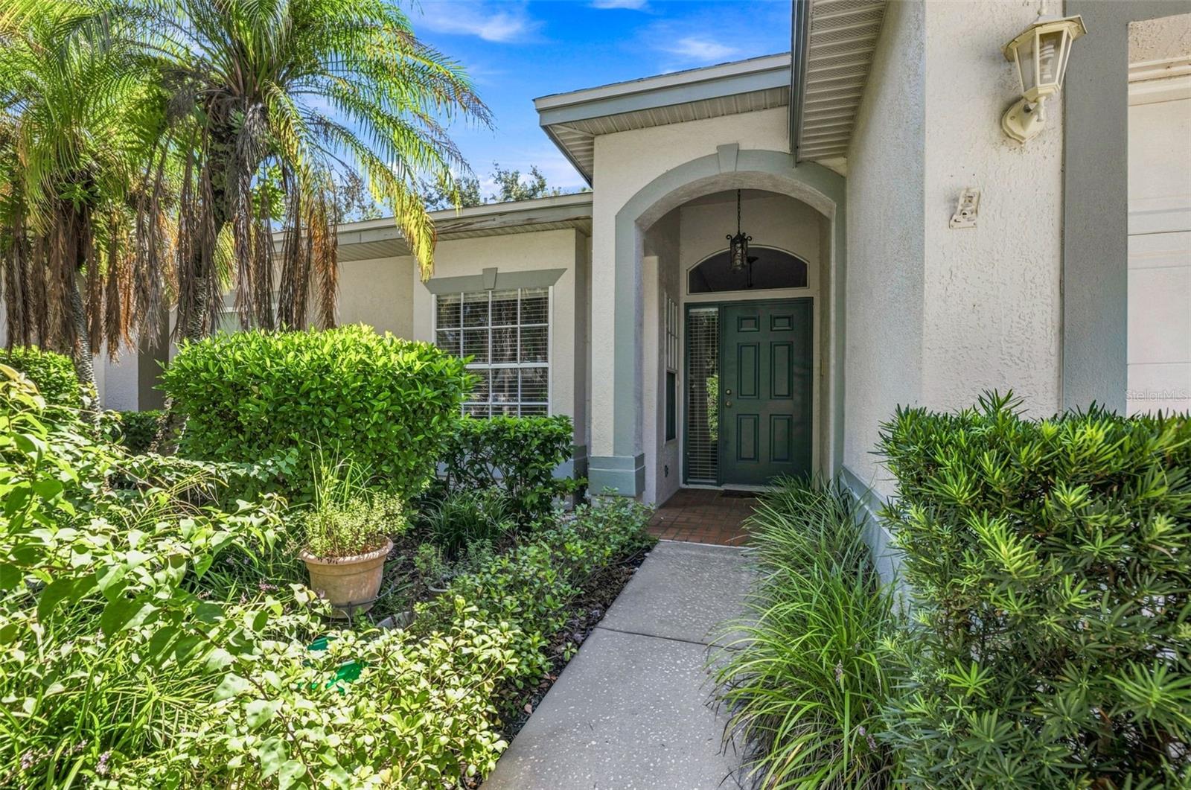
Welcome to this one-story villa in Pebble Creek, offering approximately 1,717 square feet of living space with 2 bedrooms, 2 full bathrooms, a versatile den that can also function as a third bedroom, and an attached 2-car garage. The spacious “Copperhead” floor plan features an open living and dining area, an eat-in kitchen with breakfast bar, and a generous primary suite with a walk-in closet, dual vanity, and large walk-in shower. Recent improvements include a new HVAC system installed in 2025 and updated vinyl flooring throughout the foyer, dining room, and living room. The roof was replaced by the HOA in 2016, providing another important update to the home. Additional features include an interior laundry room, walk-in storage closet, and a screened, pavered lanai shaded by mature oak trees—perfect for enjoying Florida living year-round. Pebble Creek offers a variety of community amenities, including a clubhouse/community center, swimming pool, tennis courts, basketball court, and playground. Conveniently located in New Tampa with easy access to I-75 and I-275, USF, restaurants, shopping, the Shops at Wiregrass, and Tampa Premium Outlets. Call to schedule your private showing today!

Save
Ask
Tour
Hide
Share
Listing Snapshot
Price 
$339,900
Days On Site 
3 Days
Bedrooms 
2
Inside Area (SqFt) 
1,717 sqft
Total Baths 
2
Full Baths 
2
Partial Baths 
N/A
Lot Size 
0.15 Acres
Year Built 
1997
MLS® Number 
TB8538069
Status 
Active
Property Tax 
$2,015.96
HOA/Condo/Coop Fees 
$217.33 monthly
Sq Ft Source 
Public Records
Friends & Family
Recent Activity
3 days agoListing updated with changes from the MLS®
3 days agoListing first seen on site
General Features
Acres 
0.15
Attached Garage 
Yes
Direction Faces 
West
Foundation 
Slab
Garage 
Yes
Garage Spaces 
2
Levels 
One
Number Of Stories 
1
Parking 
Garage Door OpenerAttached
Pets 
Number LimitYes
Property Sub Type 
Townhouse
Sewer 
Public Sewer
SqFt Total 
2314
Style 
Traditional
Utilities 
Cable AvailableElectricity ConnectedPhone AvailableSewer Connected
Water Source 
Public
Zoning 
PD
Interior Features
Appliances 
DishwasherDisposalDryerMicrowaveRangeRefrigeratorWasher
Cooling 
Central Air
Flooring 
CarpetVinyl
Furnished 
Unfurnished
Heating 
Central
Interior 
Crown MoldingEat-in KitchenOpen FloorplanWalk-In Closet(s)
Laundry Features 
Inside
Window Features 
Blinds
Bedroom 2 
Dimensions - 12x11Level - First
Den 
Dimensions - 12x11Level - First
Dinette 
Dimensions - 10x8Level - First
Great Room 
Dimensions - 16x26Level - First
Kitchen 
Dimensions - 10x13Level - First
Master Bedroom 
Dimensions - 17x14Level - First
Save
Ask
Tour
Hide
Share
Exterior Features
Construction Details 
Stucco
Exterior 
Lighting
Lot Features 
Near Golf CoursePaved
Patio And Porch 
CoveredPatioScreened
Roof 
Shingle
Windows/Doors 
Blinds
Community Features
Association Amenities 
Basketball CourtClubhousePoolTennis Court(s)
Association Dues 
652
Community Features 
ClubhousePlaygroundPoolSidewalksStreet Lights
Financing Terms Available 
CashConventionalFHAVA Loan
HOA Fee Frequency 
Quarterly
MLS Area 
33647 - Tampa / Tampa Palms
Roads 
Paved
Township 
27
Schools
School District
Unknown
Elementary School
Turner Elem-HB
Middle School
Bartels Middle
High School
Wharton-HB
Listing courtesy of COMPASS FLORIDA LLC (813) 382-4767


Listing information is provided by Participants of the Stellar MLS. IDX information is provided exclusively for personal, non-commercial use, and may not be used for any purpose other than to identify prospective properties consumers may be interested in purchasing. Information is deemed reliable but not guaranteed. Properties displayed may be listed or sold by various participants in the MLS Copyright 2026, Stellar MLS.
Last checked: 2026-09-04 11:34 PM EDT

Neighborhood & Commute
Source: Walkscore
Disclosure: Community information and market data powered by Constellation Data Labs. Information is deemed reliable but not guaranteed.
Save
Ask
Tour
Hide
Share