(813) 485-4255
·
mike@mikeandmichelleteam.com

Property Search

Home > Property Search
Save
Ask
Tour
Hide
Share
$280,000
9 Days On Site

4909 ELIZABETH ANNE CIRCLE
TAMPA, FL 33616

For Sale|Townhouse|Active
2
Beds
3
Total Baths
2
Full Baths
1
Partial Bath
1,224
SqFt
$229
/SqFt
2004
Built
Subdivision:
ELIZABETH COURT TWNHMS
County:
Hillsborough

Due to the health concerns created by Coronavirus we are offering personal 1-1 online video walkthough tours where possible.
Call Now: (813) 485-4255
Is this the listing for you? We can help make it yours.
(813) 485-4255
4909 ELIZABETH ANNE CIRCLE4909 ELIZABETH ANNE CIRCLE4909 ELIZABETH ANNE CIRCLE4909 ELIZABETH ANNE CIRCLE
Save
Ask
Tour
Hide
Share

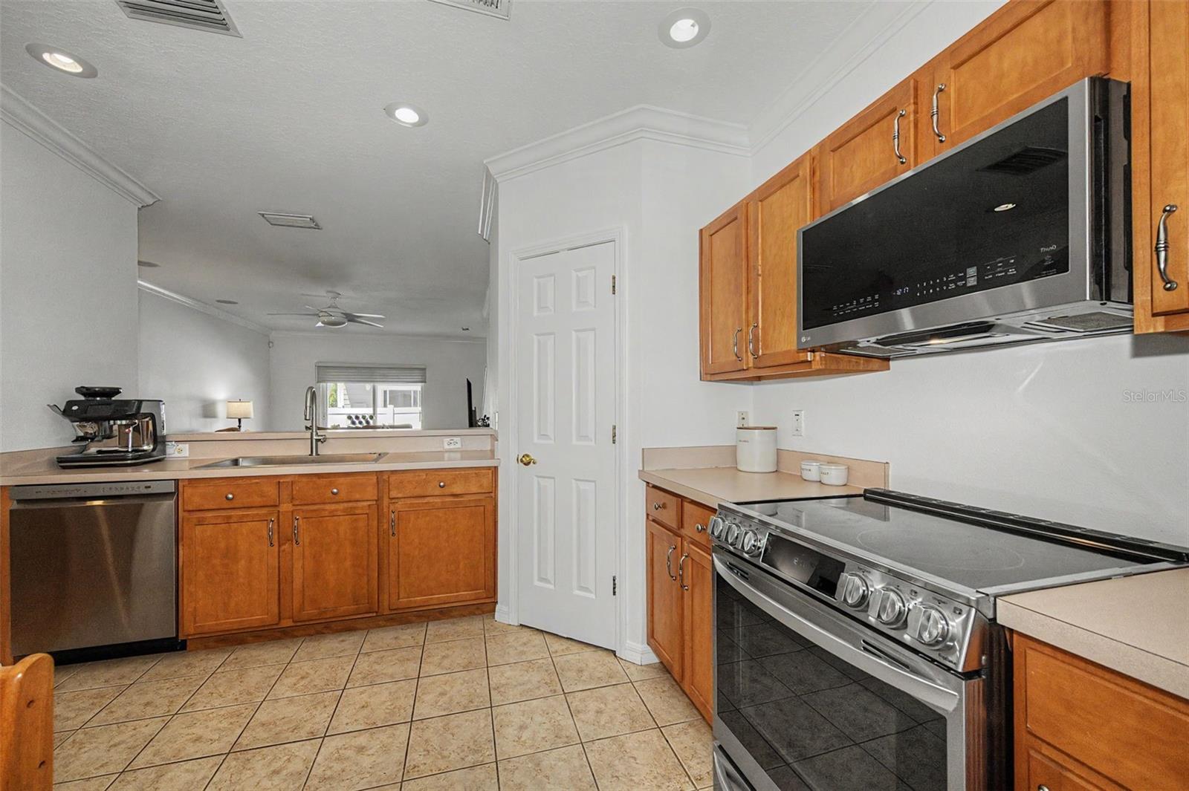
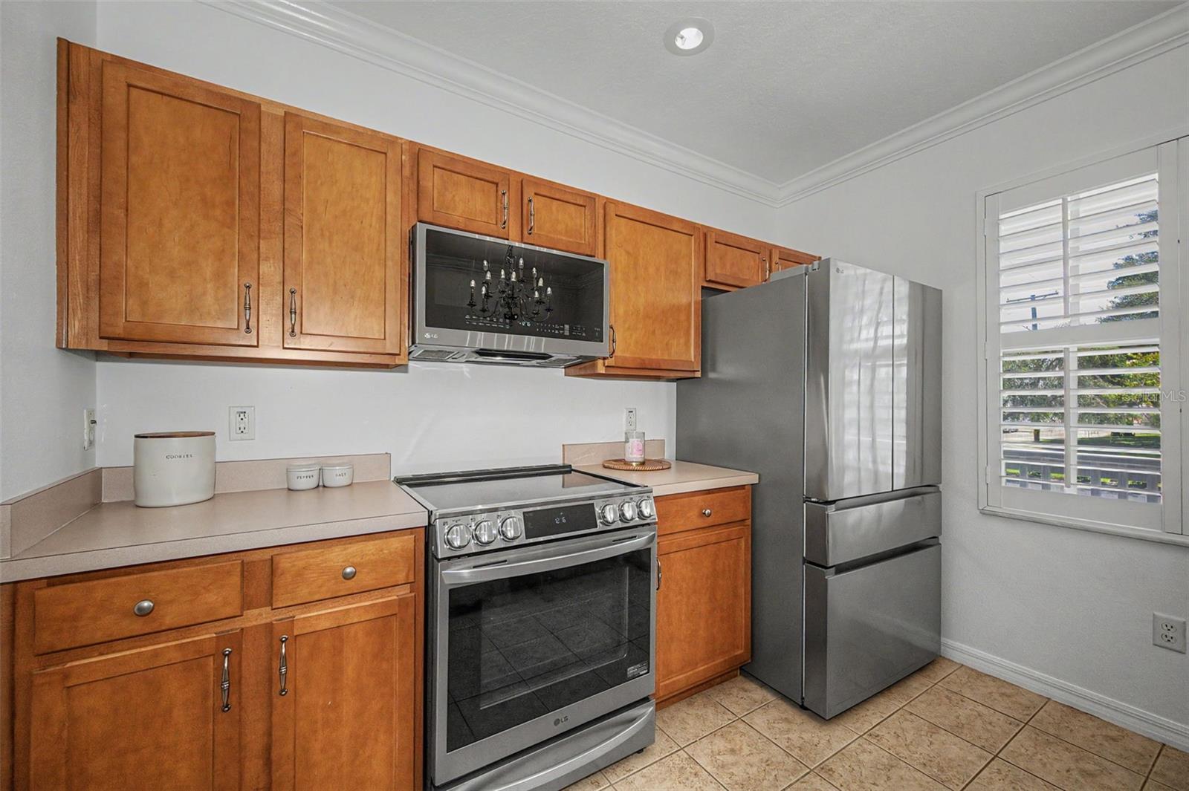
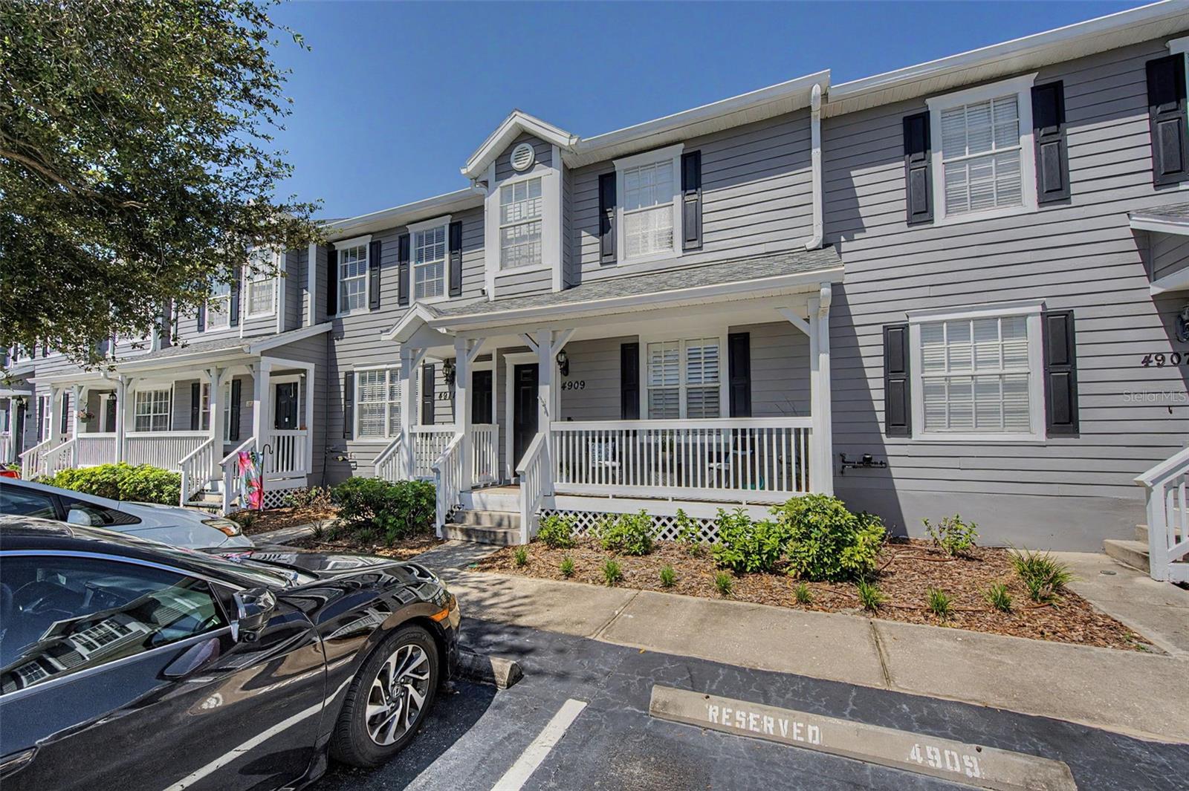
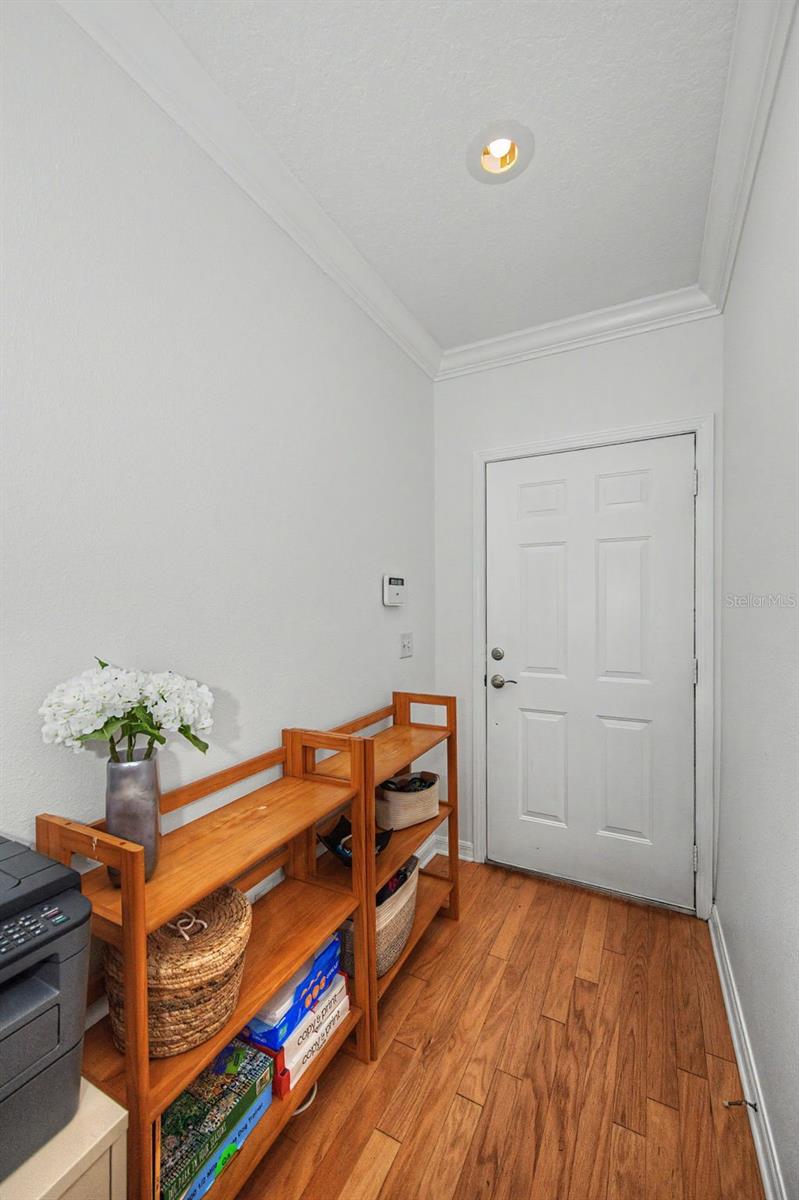
Welcome to 4909 Elizabeth Anne Cir! This charming 2-bedroom, 2.5-bath townhome is just what you've been looking for. Beautiful red oak hardwood floors adorn the living room and foyer, with thick crown molding throughout the living room, kitchen, foyer, hallway, and both bedrooms. There are plantation shutters in the kitchen and both bedrooms and spiced maple cabinets in the kitchen and both bathrooms. Sliding glass doors off the living room open up a private fenced in patio. The large eat-in kitchen has a walk-in pantry, recessed lighting, a new stainless steel farmhouse sink, faucet, and garbage disposal. Beautiful LG stainless steel appliances, including refrigerator, range, microwave, and dishwasher ALL NEW IN 2024-2025. Other recent updates include NEW ROOF 2024, NEW A/C 2025, Master bath shower with glass door, sink, hardware, and toilet ALL NEW IN 2025, Interior painted 2026, vinyl fence and landscaping in the backyard 2024. The large front-load stackable Whirlpool washer and dryer, conveniently located in the upstairs closet is included. Other features include large linen closet in the upstairs hallway, surround sound in the living room, double Payne windows, ceiling fans in the living room and bedrooms. Both bedrooms have en-suite Bathrooms, one with a shower, one with a bathtub/shower combo. Pedestal sink in the downstairs half bath. Front and rear porches. The low HOA fees of $395.00 a month include exterior maintenance, landscaping, roof and insurance on the building. Move-in ready, Ideal for military families, first-time home buyers, downsizing or roommates. Convenient location near MacDill AFB and a short drive to shopping, schools, and entertainment. Just 20 minutes to Tampa Int Airport and downtown Tampa, and 30 minutes to the beautiful beaches on the Gulf of Mexico! Step inside this well-maintained one-owner townhome; you won't be disappointed!

Save
Ask
Tour
Hide
Share
Listing Snapshot
Price 
$280,000
Days On Site 
9 Days
Bedrooms 
2
Inside Area (SqFt) 
1,224 sqft
Total Baths 
3
Full Baths 
2
Partial Baths 
1
Lot Size 
0.02 Acres
Year Built 
2004
MLS® Number 
TB8540697
Status 
Active
Property Tax 
$5,100.53
HOA/Condo/Coop Fees 
$395 monthly
Sq Ft Source 
Public Records
Friends & Family
Recent Activity
3 days agoListing updated with changes from the MLS®
a week agoListing first seen on site
General Features
Acres 
0.02
Direction Faces 
Southeast
Foundation 
Slab
Levels 
Two
Number Of Stories 
2
Parking 
Guest
Pets 
Dogs OKYes
Property Sub Type 
Townhouse
Security 
Smoke Detector(s)
Sewer 
Public Sewer
SqFt Total 
1239
Style 
Traditional
Utilities 
Cable AvailableCable ConnectedElectricity Connected
Water Source 
Public
Zoning 
PD
Interior Features
Appliances 
Convection OvenDishwasherDisposalDryerElectric Water HeaterMicrowaveRefrigeratorWasher
Cooling 
Central Air
Flooring 
CarpetTileWood
Furnished 
Unfurnished
Heating 
CentralElectric
Interior 
Crown MoldingEat-in KitchenOpen FloorplanWalk-In Closet(s)
Laundry Features 
Electric Dryer HookupInsideLaundry Closet
Window Features 
Shutters
Balcony/Porch/Lanai 
Dimensions - 6x3Level - First
Bathroom 2 
Dimensions - 7x5Level - Second
Bathroom 3 
Dimensions - 7x3Level - First
Bedroom 2 
Dimensions - 14x11Level - SecondFeatures - Ceiling Fan(s)
Kitchen 
Dimensions - 15x12Level - First
Living Room 
Dimensions - 21x13Level - FirstFeatures - Ceiling Fan(s)
Master Bathroom 
Dimensions - 9x7Level - Second
Master Bedroom 
Dimensions - 15x12Level - SecondFeatures - Ceiling Fan(s)
Save
Ask
Tour
Hide
Share
Exterior Features
Construction Details 
BlockVinyl Siding
Exterior 
Balcony
Fencing 
Vinyl
Patio And Porch 
CoveredFront PorchPatioRear Porch
Roof 
Shingle
Windows/Doors 
Shutters
Community Features
Association Dues 
395
Community Features 
Sidewalks
Financing Terms Available 
CashConventionalFHAVA Loan
HOA Fee Frequency 
Monthly
MLS Area 
33616 - Tampa
Roads 
AsphaltPaved
Township 
30
Schools
School District
Unknown
Elementary School
West Shore-HB
Middle School
Madison-HB
High School
Robinson-HB
Listing courtesy of COLDWELL BANKER REALTY (813) 927-2690


Listing information is provided by Participants of the Stellar MLS. IDX information is provided exclusively for personal, non-commercial use, and may not be used for any purpose other than to identify prospective properties consumers may be interested in purchasing. Information is deemed reliable but not guaranteed. Properties displayed may be listed or sold by various participants in the MLS Copyright 2026, Stellar MLS.
Last checked: 2026-09-03 01:03 AM EDT

Neighborhood & Commute
Source: Walkscore
Disclosure: Community information and market data powered by Constellation Data Labs. Information is deemed reliable but not guaranteed.
Save
Ask
Tour
Hide
Share