(813) 485-4255
·
mike@mikeandmichelleteam.com

Property Search

Home > Property Search
Save
Ask
Tour
Hide
Share
$270,000
11 Days On Site

4866 TUSCAN LOON DRIVE
TAMPA, FL 33619

For Sale|Townhouse|Active Under Contract
2
Beds
3
Total Baths
2
Full Baths
1
Partial Bath
1,200
SqFt
$225
/SqFt
2007
Built
Subdivision:
PALM RIVER TWNHMS PH 1
County:
Hillsborough

Due to the health concerns created by Coronavirus we are offering personal 1-1 online video walkthough tours where possible.
Call Now: (813) 485-4255
Is this the listing for you? We can help make it yours.
(813) 485-4255
4866 TUSCAN LOON DRIVE4866 TUSCAN LOON DRIVE4866 TUSCAN LOON DRIVE4866 TUSCAN LOON DRIVE
Save
Ask
Tour
Hide
Share

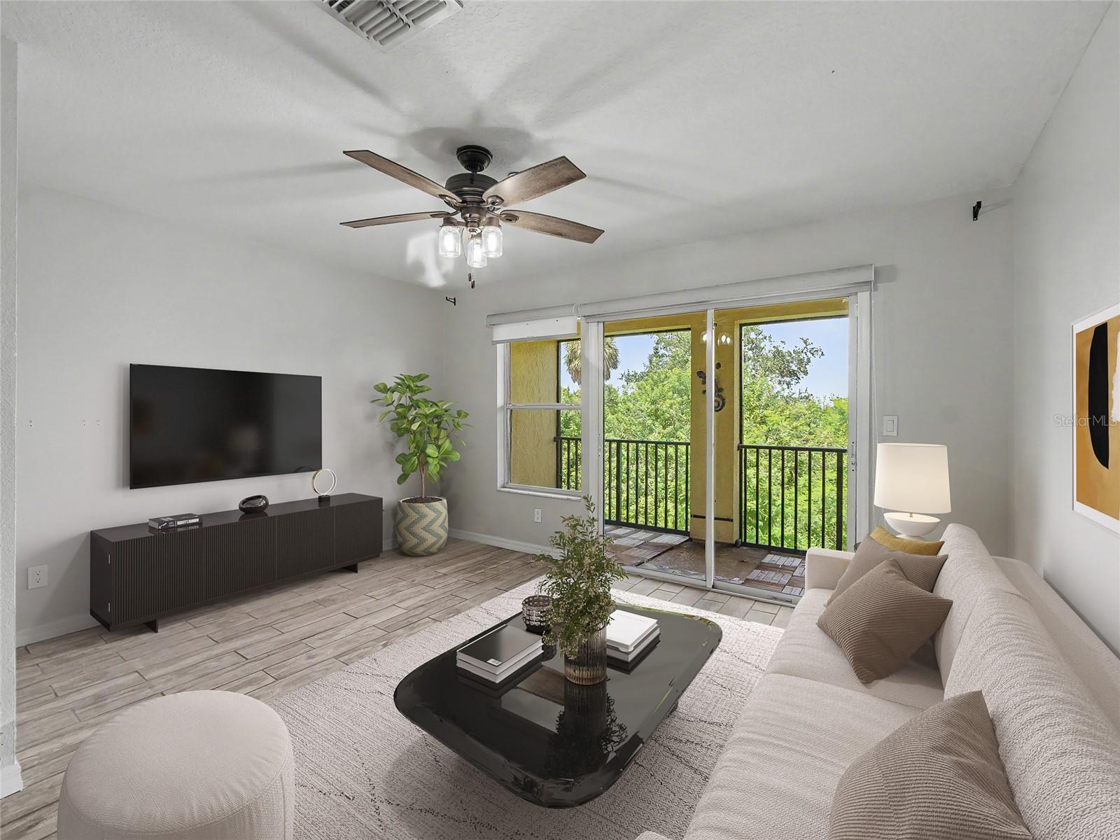
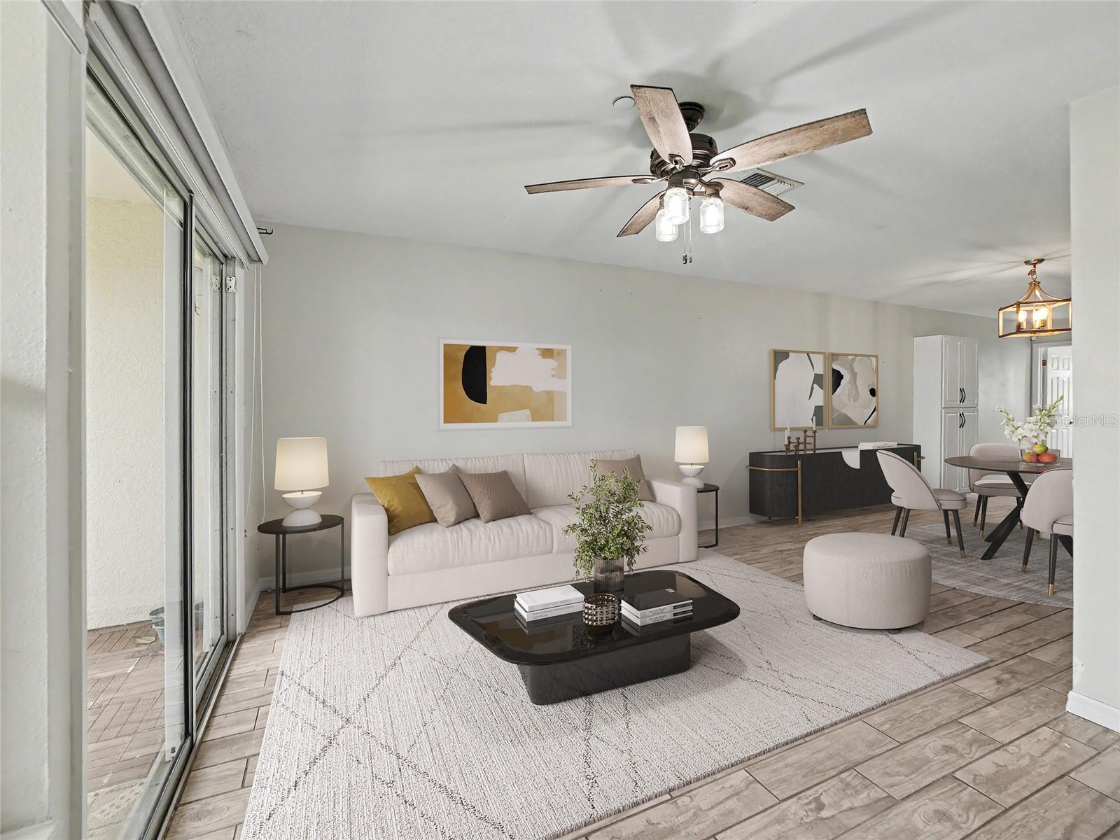
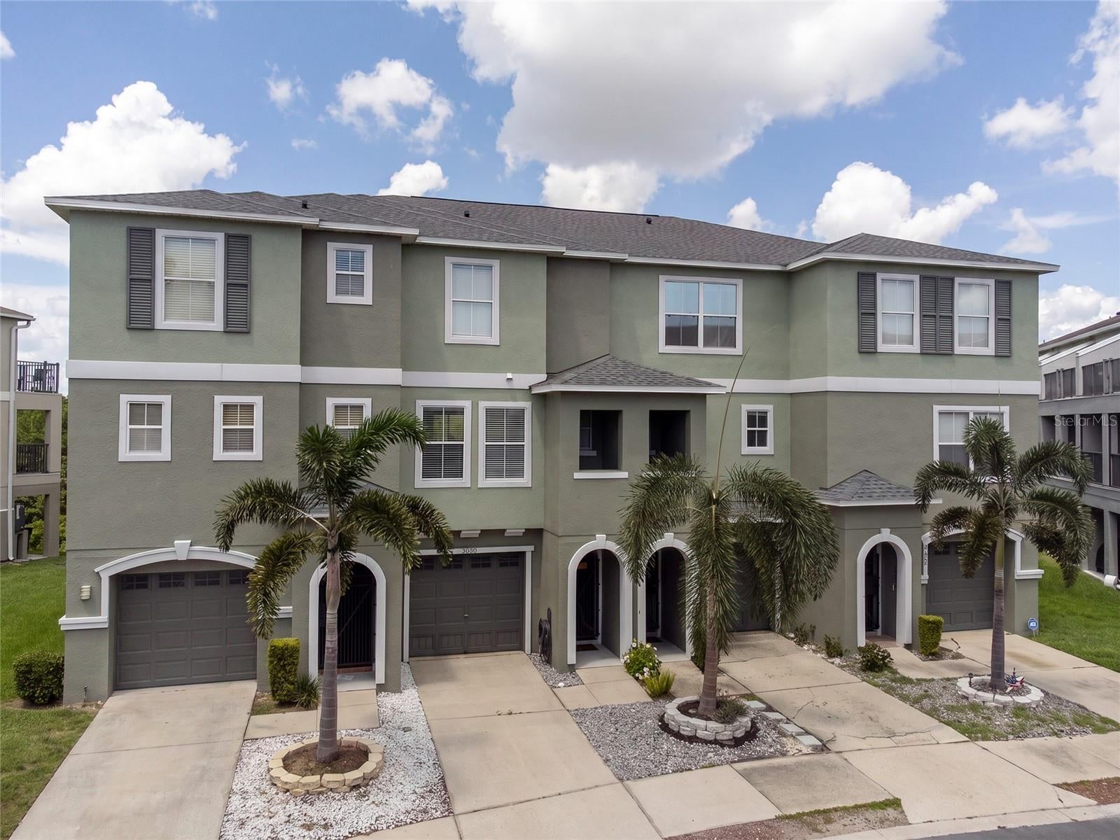
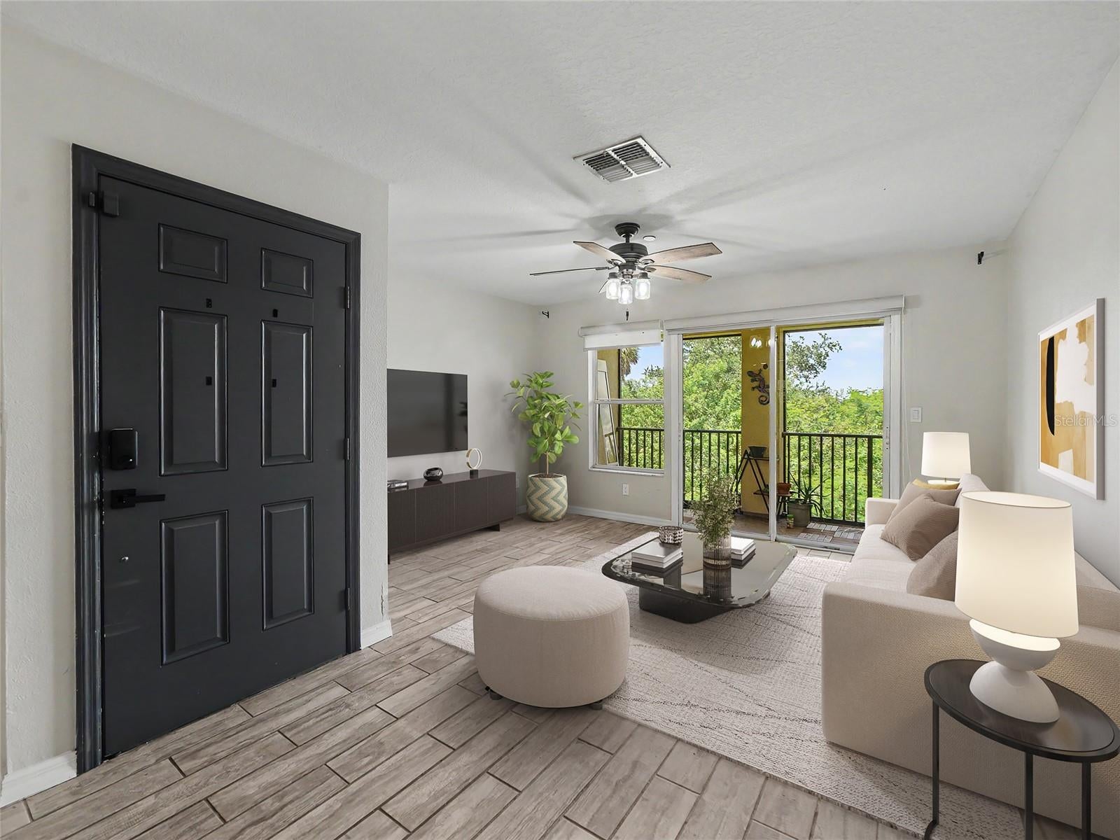
Under contract-accepting backup offers. Virtually Staged. Waterfront townhome inside a gated community with a community dock allowing kayaks and fishing. This 2 bedroom 2 and half bath home is features a 1 car garage and overlooks water from your balcony. Ceramic tile in the kitchen, living and dining room along with stainless steel appliances. Palm River Townhomes is conveniently located 3 minutes from the Crosstown Expressway and IKEA. Just 10 minutes from Ybor and Downtown Tampa without paying Downtown Tampa prices

Save
Ask
Tour
Hide
Share
Listing Snapshot
Price 
$270,000
Days On Site 
11 Days
Bedrooms 
2
Inside Area (SqFt) 
1,200 sqft
Total Baths 
3
Full Baths 
2
Partial Baths 
1
Lot Size 
0.02 Acres
Year Built 
2007
MLS® Number 
TB8541060
Status 
Active Under Contract
Property Tax 
$3,201
HOA/Condo/Coop Fees 
$350 monthly
Sq Ft Source 
Public Records
Friends & Family
Recent Activity
a week agoListing updated with changes from the MLS®
a week agoStatus changed to Active Under Contract
2 weeks agoListing first seen on site
General Features
Acres 
0.02
Attached Garage 
Yes
Direction Faces 
South
Foundation 
Slab
Garage 
Yes
Garage Spaces 
2
Levels 
Three Or More
Number Of Stories 
3
Parking 
DrivewayGuestAttached
Pets 
Yes
Property Sub Type 
Townhouse
Security 
Gated CommunitySmoke Detector(s)
Sewer 
Private Sewer
SqFt Total 
1478
Utilities 
Cable AvailableCable ConnectedElectricity ConnectedWater Connected
Water Source 
Public
Zoning 
PD
Interior Features
Appliances 
CooktopDishwasherDisposalElectric Water HeaterMicrowaveRangeRefrigerator
Cooling 
Central Air
Flooring 
Ceramic Tile
Furnished 
Unfurnished
Heating 
Electric
Interior 
Open Floorplan
Laundry Features 
Laundry RoomUpper Level
Kitchen 
Dimensions - 7x11Level - Second
Living Room 
Dimensions - 12x14Level - Second
Master Bedroom 
Dimensions - 11x13Level - Third
Save
Ask
Tour
Hide
Share
Exterior Features
Construction Details 
BlockStuccoFrame
Exterior 
Balcony
Roof 
Shingle
View 
CanalWater
Waterview 
CanalWater
Community Features
Association Amenities 
GatedMaintenancePool
Association Dues 
350
Community Features 
GatedPoolSidewalks
HOA Fee Frequency 
Monthly
MLS Area 
33619 - Tampa / Palm River / Progress Village
Roads 
Asphalt
Township 
29
Schools
School District
Unknown
Elementary School
Palm River-HB
Middle School
Giunta Middle-HB
High School
Blake-HB
Listing courtesy of RE/MAX REALTY UNLIMITED (813) 531-3713


Listing information is provided by Participants of the Stellar MLS. IDX information is provided exclusively for personal, non-commercial use, and may not be used for any purpose other than to identify prospective properties consumers may be interested in purchasing. Information is deemed reliable but not guaranteed. Properties displayed may be listed or sold by various participants in the MLS Copyright 2026, Stellar MLS.
Last checked: 2026-09-04 10:13 PM EDT

Neighborhood & Commute
Source: Walkscore
Disclosure: Community information and market data powered by Constellation Data Labs. Information is deemed reliable but not guaranteed.
Save
Ask
Tour
Hide
Share