(813) 485-4255
·
mike@mikeandmichelleteam.com

Property Search

Home > Property Search
Save
Ask
Tour
Hide
Share
$235,000
8 Days On Site

7249 PARKSIDE VILLAS DRIVE N
ST PETERSBURG, FL 33709

For Sale|Townhouse|Active
2
Beds
2
Total Baths
2
Full Baths
956
SqFt
$246
/SqFt
1984
Built
Subdivision:
PARKSIDE VILLAS
County:
Pinellas

Due to the health concerns created by Coronavirus we are offering personal 1-1 online video walkthough tours where possible.
Call Now: (813) 485-4255
Is this the listing for you? We can help make it yours.
(813) 485-4255
7249 PARKSIDE VILLAS DRIVE N7249 PARKSIDE VILLAS DRIVE N7249 PARKSIDE VILLAS DRIVE N7249 PARKSIDE VILLAS DRIVE N
Save
Ask
Tour
Hide
Share

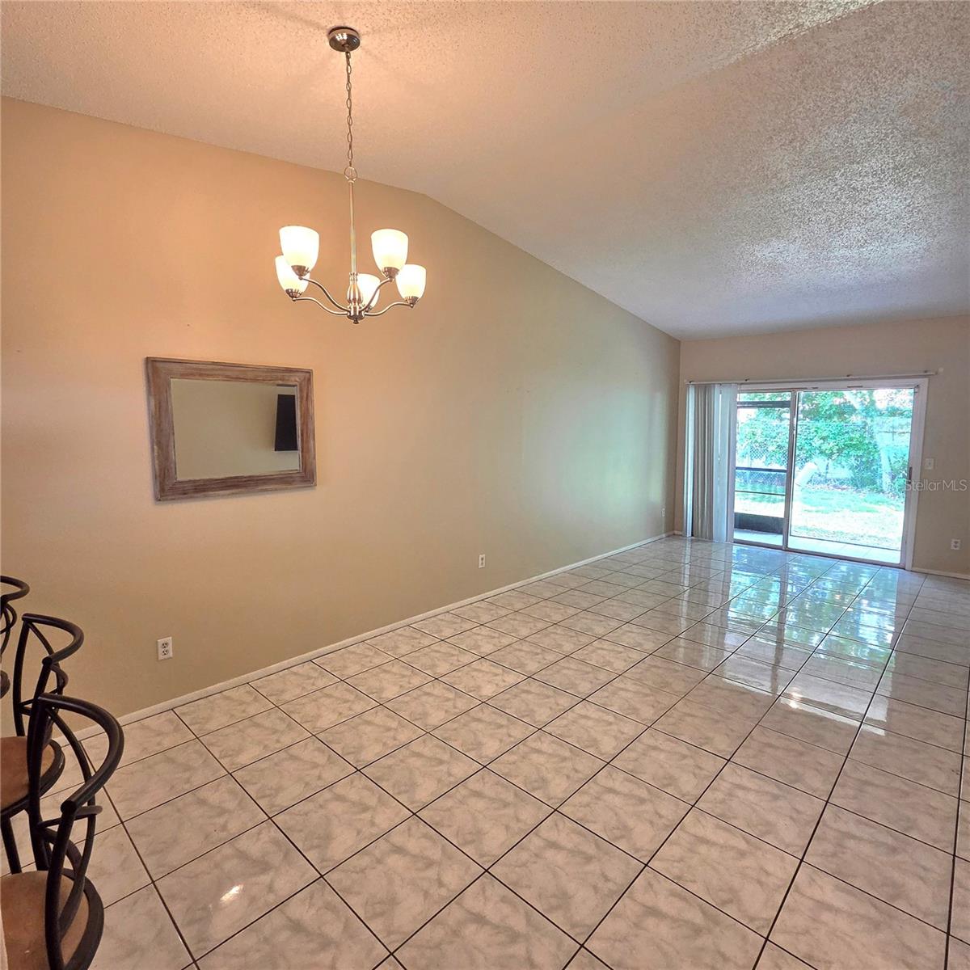
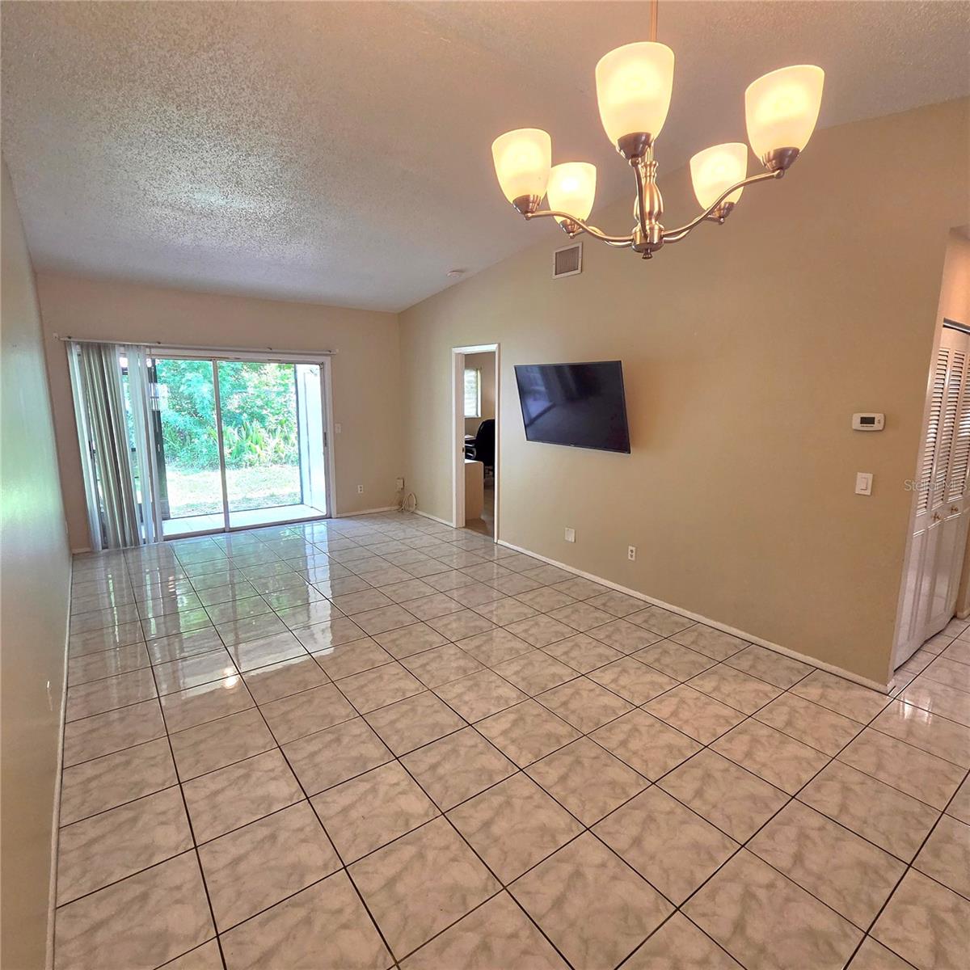
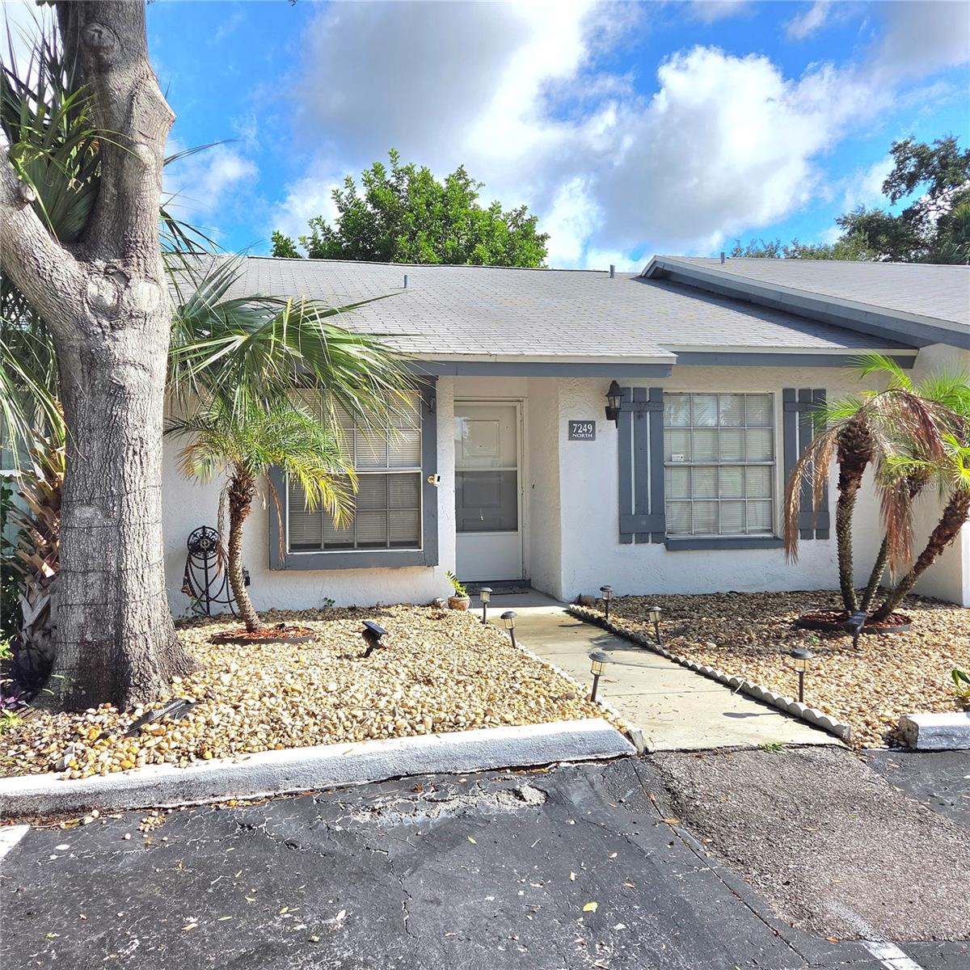
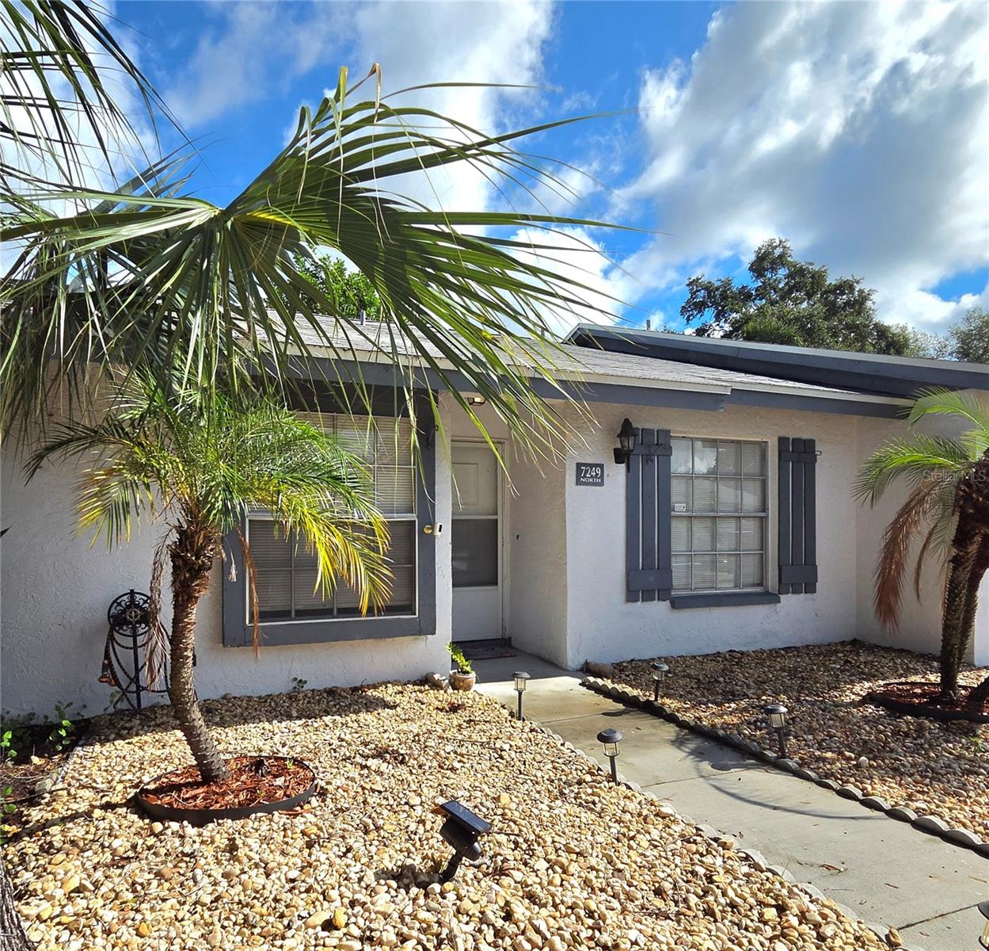
Low monthly HOA fee! And convenient location!!! This pet friendly community offers a swimming pool and a cabana for the residents. Monthly HOA fee includes water, trash, sewer, also the common area and pool maintenance. Each unit has one assigned parking space and plenty of visitors’ parking for the guests. This villa features 2 bedrooms & 2 full baths. Roof in 2020. The living and dining room combo layout offers an open floor concept. Split bedrooms give you privacy. Both bathrooms are fully upgraded. The one in hallway has a tub, and the one in Master comes with a walk-in shower. The original kitchen is well-kept but still can use a little loving care to bring out more characters to shine. Two bedrooms have laminate flooring, and the rest of area are convenient with tile floors. Inside laundry closet is located at hallway. A screened lanai next to the storage closet offers the extra space for your daily activity. Plenty of area for you to create a beautiful garden in the front or back. This property has more to offer if you want to make it to your dream home.

Save
Ask
Tour
Hide
Share
Listing Snapshot
Price 
$235,000
Days On Site 
8 Days
Bedrooms 
2
Inside Area (SqFt) 
956 sqft
Total Baths 
2
Full Baths 
2
Partial Baths 
N/A
Lot Size 
0.04 Acres
Year Built 
1984
MLS® Number 
TB8541913
Status 
Active
Property Tax 
$497.25
HOA/Condo/Coop Fees 
$194 monthly
Sq Ft Source 
Public Records
Friends & Family
Recent Activity
a week agoListing updated with changes from the MLS®
a week agoListing first seen on site
General Features
Acres 
0.04
Direction Faces 
South
Foundation 
Slab
Levels 
One
Number Of Stories 
1
Parking 
AssignedGuest
Pets 
Cats OKDogs OK
Property Sub Type 
Townhouse
Sewer 
Public Sewer
SqFt Total 
956
Utilities 
Cable AvailableSewer ConnectedUnderground UtilitiesWater Connected
Water Source 
Public
Zoning 
RPD-10
Interior Features
Appliances 
DishwasherDisposalElectric Water HeaterRange HoodRefrigerator
Cooling 
Central Air
Flooring 
LaminateTile
Furnished 
Unfurnished
Heating 
CentralElectric
Interior 
Walk-In Closet(s)
Laundry Features 
Electric Dryer HookupInsideLaundry ClosetWasher Hookup
Window Features 
Blinds
Balcony/Porch/Lanai 
Dimensions - 9x6Level - First
Bedroom 1 
Dimensions - 12x11Level - First
Dining Room 
Dimensions - 9x12Level - First
Kitchen 
Dimensions - 10x8Level - First
Living Room 
Dimensions - 16x12Level - First
Master Bathroom 
Dimensions - 9x6Level - First
Master Bedroom 
Dimensions - 13x11Level - First
Save
Ask
Tour
Hide
Share
Exterior Features
Construction Details 
BlockStucco
Exterior 
LightingStorage
Fencing 
Wire
Patio And Porch 
CoveredRear PorchScreened
Roof 
Shingle
View 
Pool
Waterview 
Pool
Windows/Doors 
Blinds
Community Features
Association Amenities 
MaintenancePool
Association Dues 
194
Community Features 
Pool
Financing Terms Available 
CashConventionalFHAVA Loan
HOA Fee Frequency 
Monthly
MLS Area 
33709 - St Pete/Kenneth City
Roads 
Paved
Township 
30
Listing courtesy of CHARLES RUTENBERG REALTY INC (727) 643-0883


Listing information is provided by Participants of the Stellar MLS. IDX information is provided exclusively for personal, non-commercial use, and may not be used for any purpose other than to identify prospective properties consumers may be interested in purchasing. Information is deemed reliable but not guaranteed. Properties displayed may be listed or sold by various participants in the MLS Copyright 2026, Stellar MLS.
Last checked: 2026-09-03 06:36 AM EDT

Neighborhood & Commute
Source: Walkscore
Disclosure: Community information and market data powered by Constellation Data Labs. Information is deemed reliable but not guaranteed.
Save
Ask
Tour
Hide
Share