(813) 485-4255
·
mike@mikeandmichelleteam.com

Property Search

Home > Property Search
Save
Ask
Tour
Hide
Share
$525,000
10 Days On Site

12643 WESTON DRIVE
TAMPA, FL 33626

For Sale|Townhouse|Active
4
Beds
4
Total Baths
3
Full Baths
1
Partial Bath
2,452
SqFt
$214
/SqFt
2007
Built
Subdivision:
HAMPTON LAKES AT MAIN STREET
County:
Hillsborough

Due to the health concerns created by Coronavirus we are offering personal 1-1 online video walkthough tours where possible.
Call Now: (813) 485-4255
Is this the listing for you? We can help make it yours.
(813) 485-4255
Upcoming Open Houses
Due to COVID-19, we recommend you verify Open Houses before attending.
Sat, Sep 5, 9:00 AM - 11:00 AM
12643 WESTON DRIVE12643 WESTON DRIVE12643 WESTON DRIVE12643 WESTON DRIVE
Save
Ask
Tour
Hide
Share

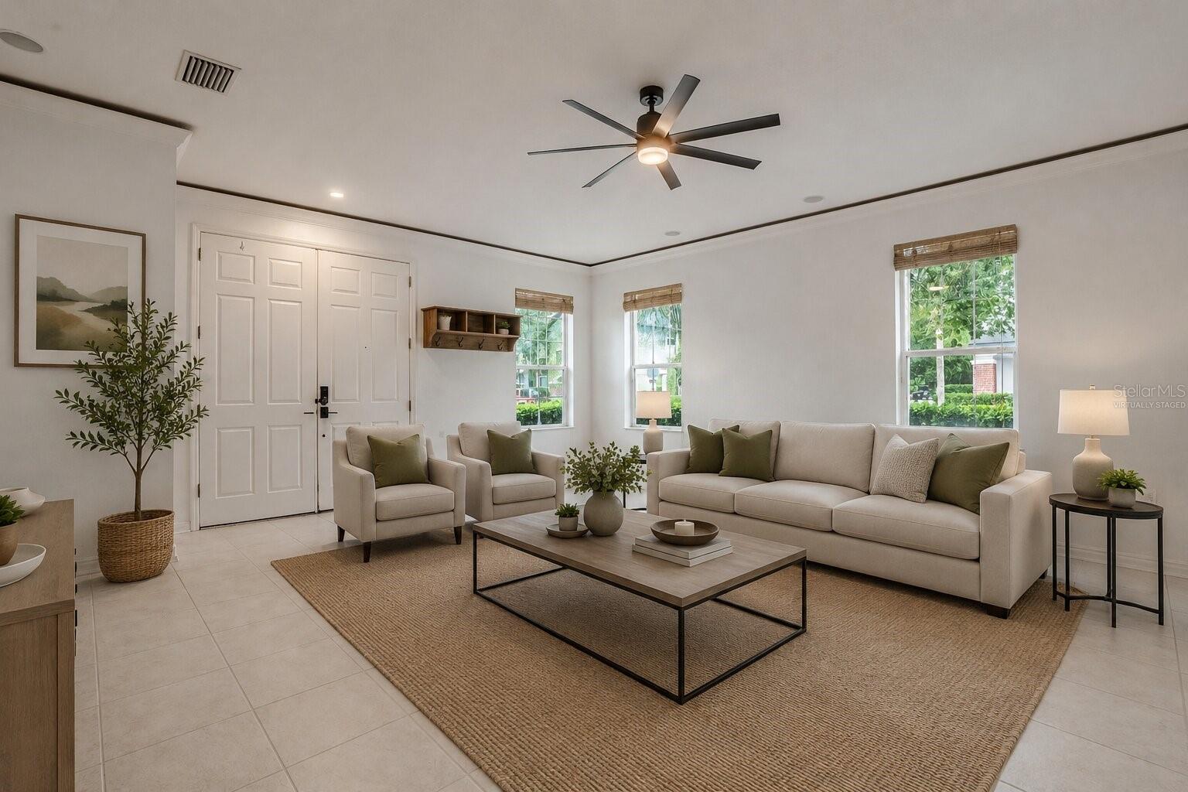
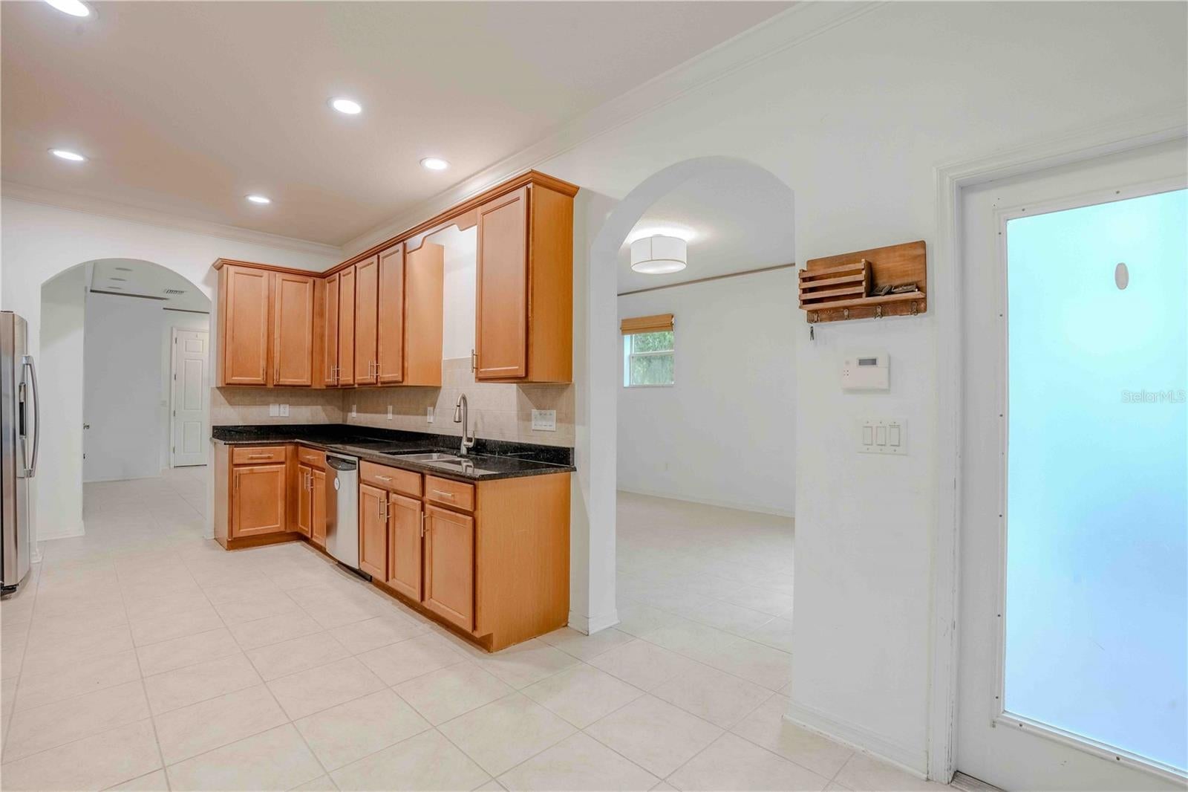
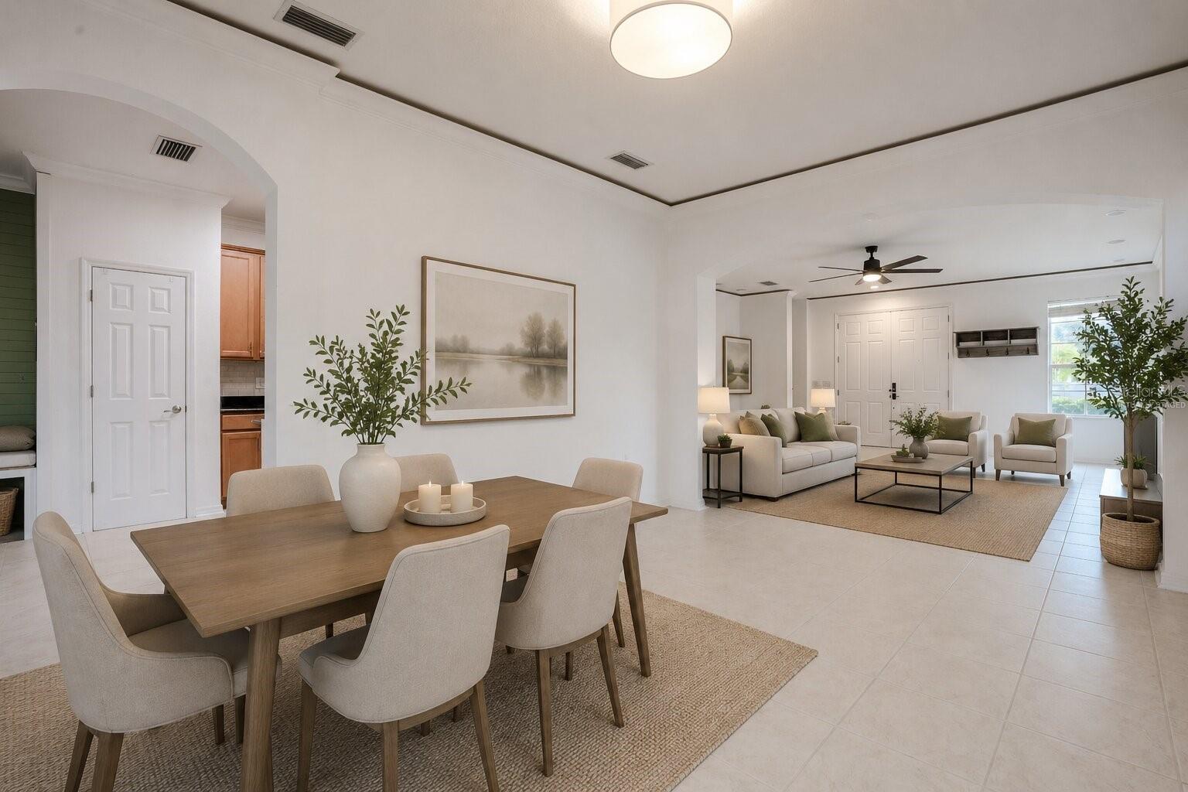
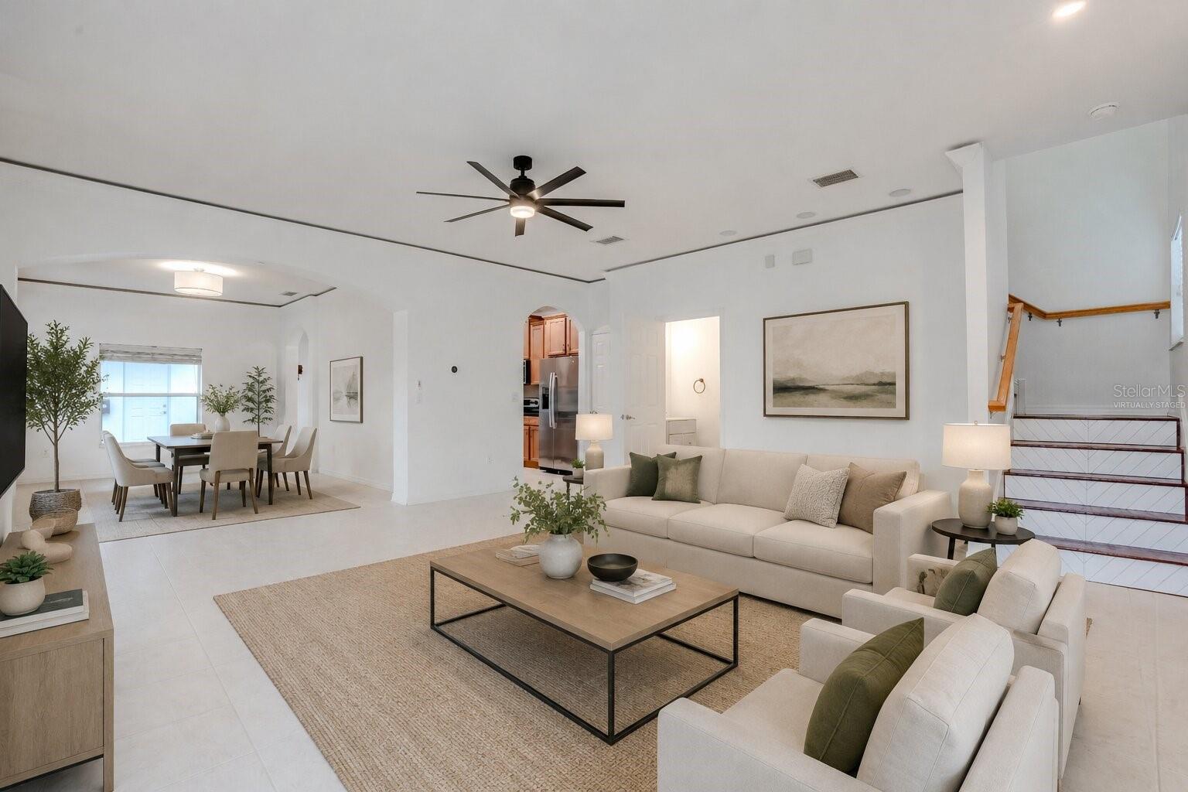
One or more photo(s) was virtually staged. 2.5% ASSUMABLE VA MORTGAGE + TWO SEPARATE LIVING SPACES. Opportunities like this are almost impossible to recreate at today’s rates. 12643 Weston Drive combines a spacious 3 bedroom 2.5 bath end-unit townhome with a separate detached apartment + its own private kitchen, bathroom and entrance —creating uncommon flexibility for both personal use and rental income. The main residence previously rented for $3,100/month and the detached suite currently rents for $1,100/month. Live in the main home and rent the apartment. Maximize the property’s income potential by renting both spaces. Keep the studio for guests, extended family, a private office, or your own separate retreat. The main home offers generous living space, excellent storage, a large walk-in primary closet, a renovated bathroom, a large kitchen with wood cabinets and granite countertops, a two-car garage and multiple upstairs balconies. The primary suite enjoys a direct view of the community pool, while the private screened courtyard creates an outdoor living space that feels tucked away from the rest of the neighborhood. Big-ticket updates include the 2025 roof and newly completed exterior paint in 2026. The property is located in Flood Zone X, and the HOA is only approximately $254 per month. Hampton Lakes at Main Street delivers something increasingly hard to find in the area: true walkability. The pool is just steps away, with restaurants, shopping, schools, and everyday conveniences nearby, while Westchase, Citrus Park, and major Tampa roadways are all within easy reach. Then there is the financing. For a qualified buyer, the existing VA mortgage may be assumable at approximately 2.5% APR, subject to lender and VA approval. In today’s market, that rate can translate into meaningful monthly savings compared with current financing options. A separate detached living space. Two-car garage. End-unit location. Pool views. Rental potential. Low HOA. Newer roof. Flood Zone X. And a possible 2.5% assumable mortgage. There are plenty of townhomes for sale. There are very few that offer this many ways to make the numbers — and the lifestyle — work.

Save
Ask
Tour
Hide
Share
Listing Snapshot
Price 
$525,000
Days On Site 
10 Days
Bedrooms 
4
Inside Area (SqFt) 
2,452 sqft
Total Baths 
4
Full Baths 
3
Partial Baths 
1
Lot Size 
0.06 Acres
Year Built 
2007
MLS® Number 
TB8542056
Status 
Active
Property Tax 
$8,078.29
HOA/Condo/Coop Fees 
$254.28 monthly
Sq Ft Source 
Public Records
Friends & Family
Recent Activity
yesterdayListing updated with changes from the MLS®
a week agoStatus changed to Active
a week agoListing first seen on site
General Features
Acres 
0.06
Direction Faces 
North
Foundation 
Slab
Garage 
Yes
Garage Spaces 
2
Levels 
Two
Number Of Stories 
2
Pets 
Yes
Property Sub Type 
Townhouse
Sewer 
Public Sewer
SqFt Total 
3072
Utilities 
Cable AvailableElectricity ConnectedWater Connected
Water Source 
Public
Zoning 
PD
Interior Features
Appliances 
Convection OvenCooktopDishwasherDryerFreezerWasher
Cooling 
Central Air
Flooring 
Tile
Furnished 
Unfurnished
Heating 
Central
Interior 
Built-in FeaturesCathedral Ceiling(s)Crown MoldingHigh CeilingsOpen FloorplanWalk-In Closet(s)In-Law Floorplan
Laundry Features 
Laundry Room
Bathroom 2 
Level - Second
Bathroom 3 
Level - First
Bedroom 2 
Level - Second
Bedroom 3 
Level - Second
Bedroom 4 
Level - Second
Kitchen 
Level - First
Living Room 
Level - First
Master Bathroom 
Level - Second
Master Bedroom 
Level - Second
Save
Ask
Tour
Hide
Share
Exterior Features
Construction Details 
Block
Exterior 
BalconyCourtyardPrivate EntranceStorage
Lot Features 
Near Golf CourseNear Public Transit
Other Structures 
Guest HouseStorage
Patio And Porch 
DeckEnclosedRear PorchScreened
Roof 
Shingle
Community Features
Association Dues 
254.28
Community Features 
ClubhousePoolSidewalks
Financing Terms Available 
AssumableCashConventionalFHA
HOA Fee Frequency 
Monthly
MLS Area 
33626 - Tampa/Northdale/Westchase
Roads 
Asphalt
Township 
28
Schools
School District
Unknown
Elementary School
Bryant-HB
Middle School
Farnell-HB
High School
Sickles-HB
Listing courtesy of BHHS FLORIDA PROPERTIES GROUP (847) 313-5299


Listing information is provided by Participants of the Stellar MLS. IDX information is provided exclusively for personal, non-commercial use, and may not be used for any purpose other than to identify prospective properties consumers may be interested in purchasing. Information is deemed reliable but not guaranteed. Properties displayed may be listed or sold by various participants in the MLS Copyright 2026, Stellar MLS.
Last checked: 2026-09-04 11:57 PM EDT

Neighborhood & Commute
Source: Walkscore
Disclosure: Community information and market data powered by Constellation Data Labs. Information is deemed reliable but not guaranteed.
Save
Ask
Tour
Hide
Share