
Due to the health concerns created by Coronavirus we are offering personal 1-1 online video walkthough tours where possible.
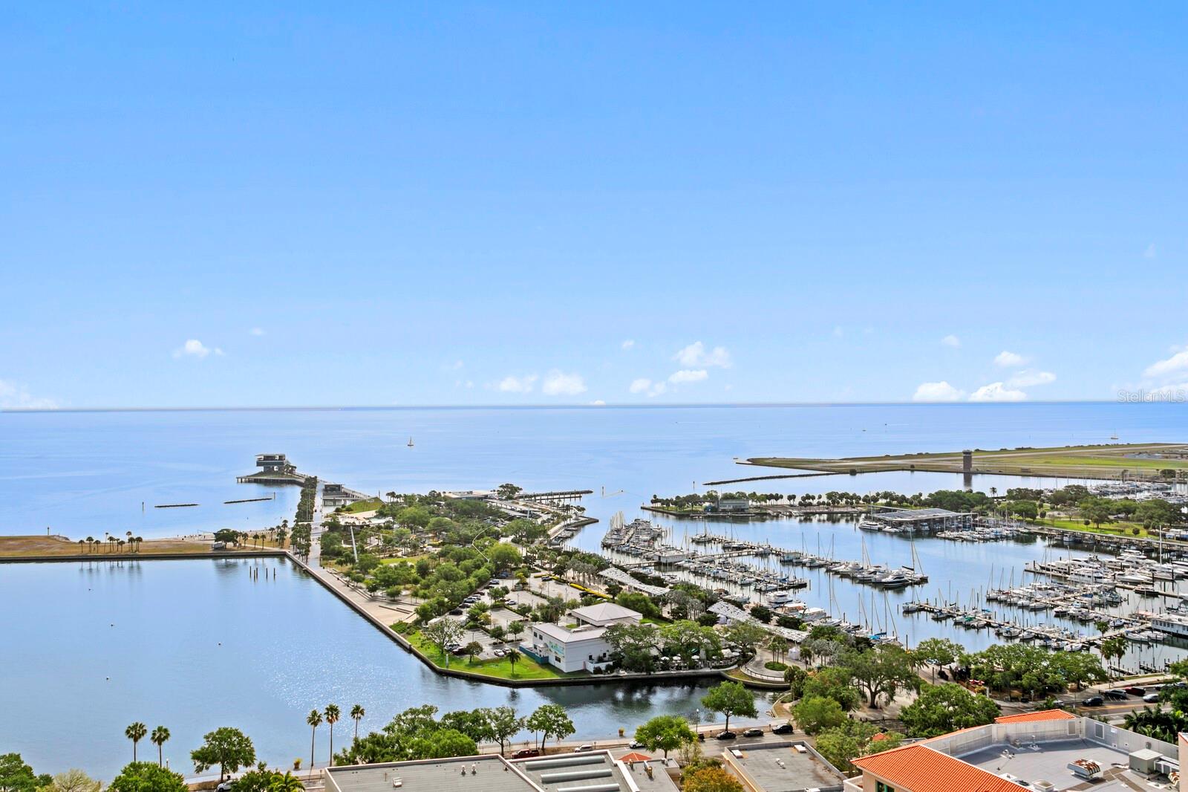
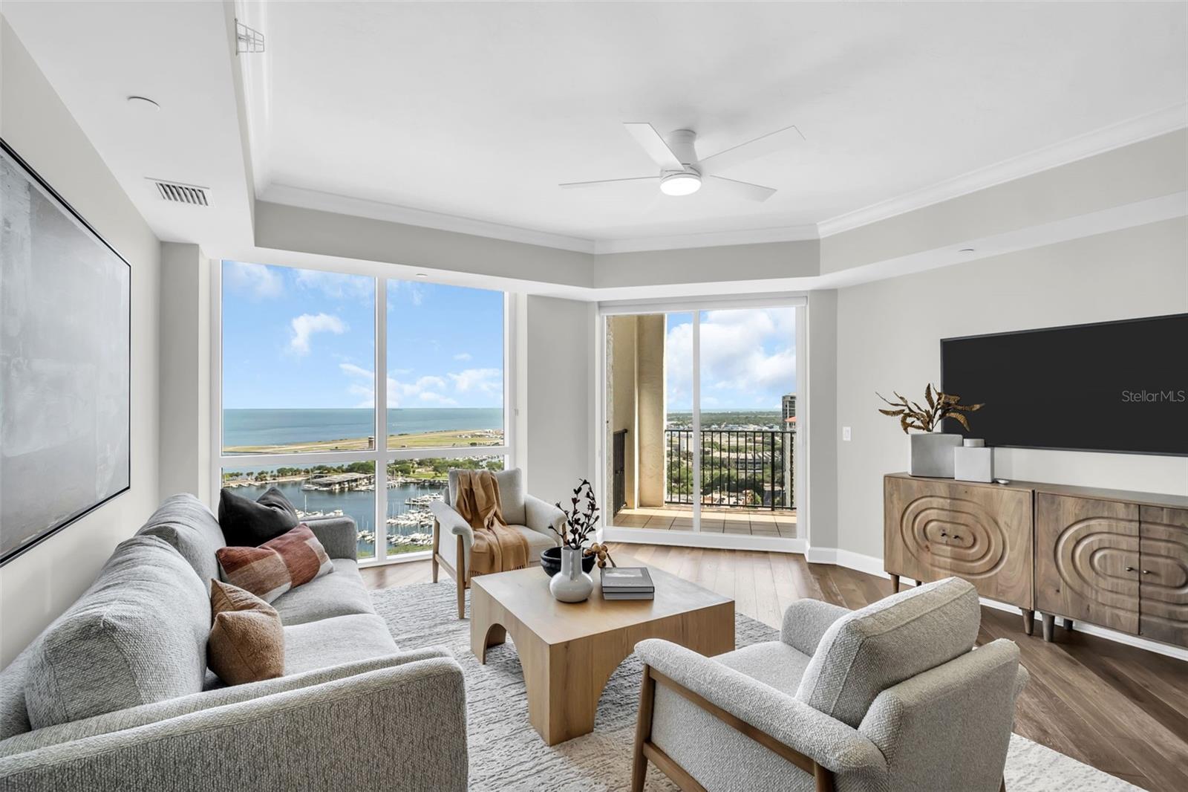
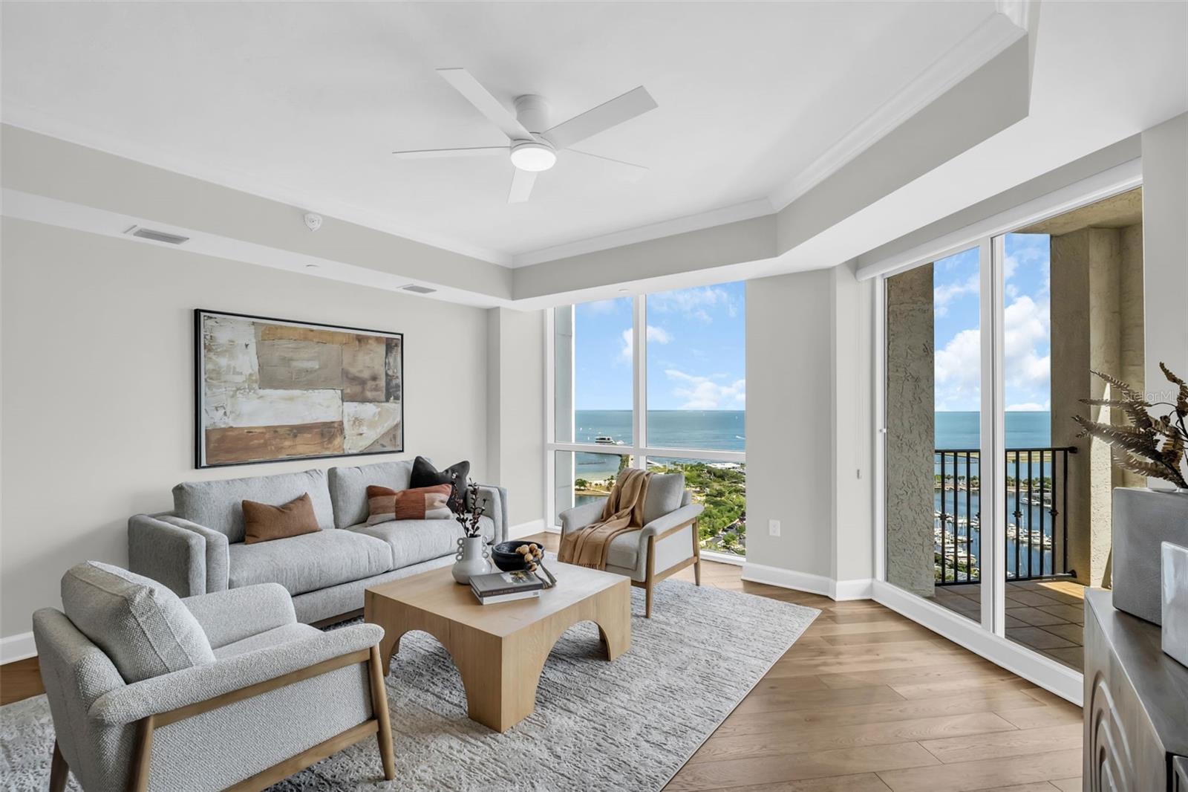
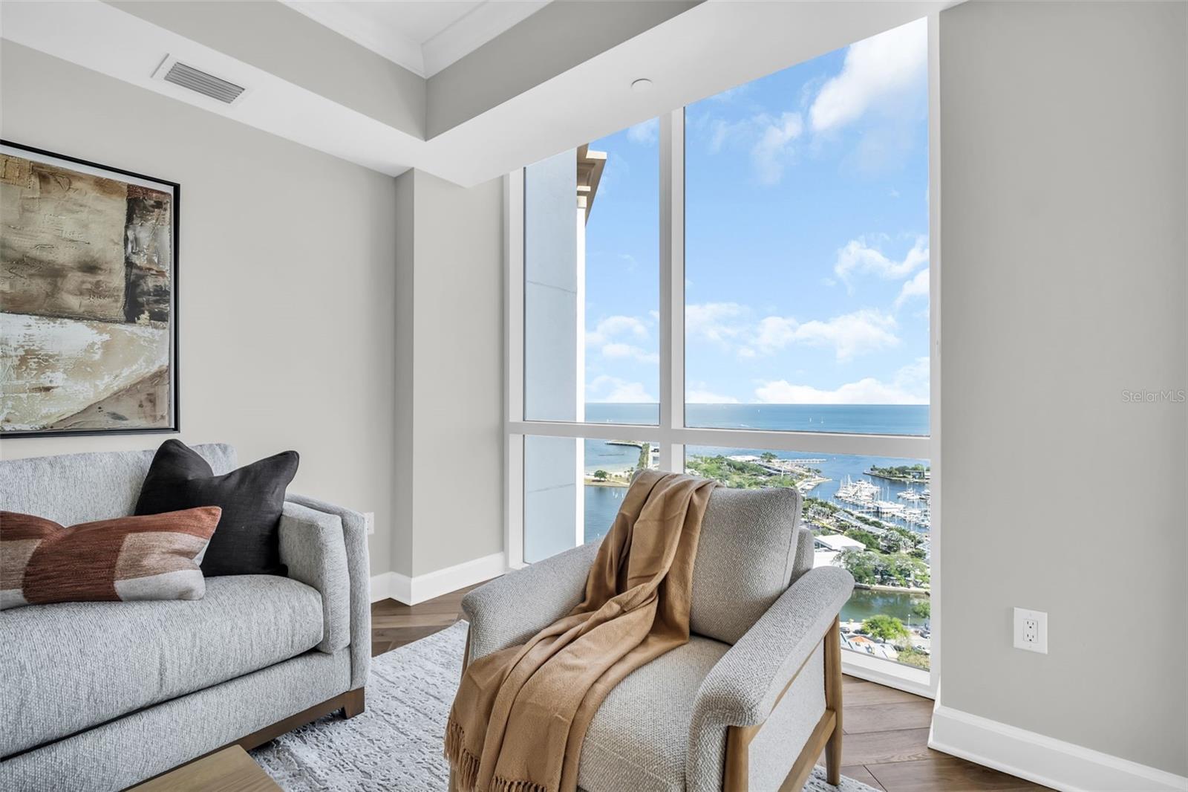
ELEVATED LUXURY LIVING WITH SWEEPING WATER AND CITY VIEWS IN THE HEART OF DOWNTOWN ST. PETERSBURG. Encompassing an impressive 2,757 square feet, this gracious 3-bedroom, 3.5-bath residence offers the space and comfort of a private home paired with the ease and sophistication of luxury condominium living. Located, within Parkshore Plaza, one of downtown St. Petersburg’s most distinguished addresses, this prestigious residence commands breathtaking, front-row views of Tampa Bay, the downtown skyline, and the waterfront parks that define the city’s iconic landscape. An expansive covered wraparound balcony, accessible from three separate interior spaces, creates an extraordinary extension of the home. From sparkling bay waters and passing boats to vibrant sunsets and the distant silhouette of the ever-changing panorama provides an elegant backdrop for morning coffee, intimate dinners, or evening cocktails. A private elevator entry welcomes you into an exclusive foyer, establishing an immediate sense of privacy and distinction. Newly installed wood flooring brings warmth and timeless elegance to the interiors. Beyond the foyer, the expansive great room is framed by walls of glass showcasing spectacular views of Tampa Bay and the surrounding waterfront parks. High-end white plantation shutters and adjustable mesh shades appoint every window, allowing natural light to fill the residence while providing privacy and comfort. The thoughtfully designed kitchen blends elevated style with everyday functionality, featuring Tropic Brown granite countertops, a gas cooktop, smart refrigerator, rollout pantry shelving, abundant cabinetry, and recessed lighting. An inviting eat-in area and conveniently positioned dry bar provide additional spaces for casual dining and sophisticated entertaining. The generously proportioned primary suite is a serene private retreat, complete with two oversized walk-in closets and a spacious ensuite bath featuring dual granite-topped vanities and a luxurious soaking tub. Two additional bedrooms offer exceptional flexibility and privacy for family, guests, or a home office. The second bedroom also features its own substantial walk-in closet. The residence includes two secure parking spaces and a large private storage unit. Residents of Parkshore Plaza enjoy an exceptional collection of amenities, including 24-hour concierge service, on-site management, a heated pool and spa, fitness center with massage room, billiards room, business center, library, and an elegant social room with a full kitchen, bar, formal dining space, and private balcony. Lavish fountains, marble finishes, and Mediterranean-inspired architecture create an atmosphere of timeless grandeur throughout the building. Perfectly positioned in the heart of downtown, Parkshore Plaza places acclaimed dining, celebrated museums, theaters, boutiques, waterfront parks, and the Pinellas Trail just moments from your door. This extraordinary 2,757-square-foot, three-bedroom residence offers more than a beautiful home—it presents an elevated lifestyle defined by generous living spaces, luxury, privacy, captivating views, and effortless access to the very best of downtown St. Petersburg.
| 20 hours ago | Listing updated with changes from the MLS® | |
| yesterday | Listing first seen on site |

Did you know? You can invite friends and family to your search. They can join your search, rate and discuss listings with you.