(813) 485-4255
·
mike@mikeandmichelleteam.com

Property Search

Home > Property Search
Save
Ask
Tour
Hide
Share
$324,900
7 Days On Site

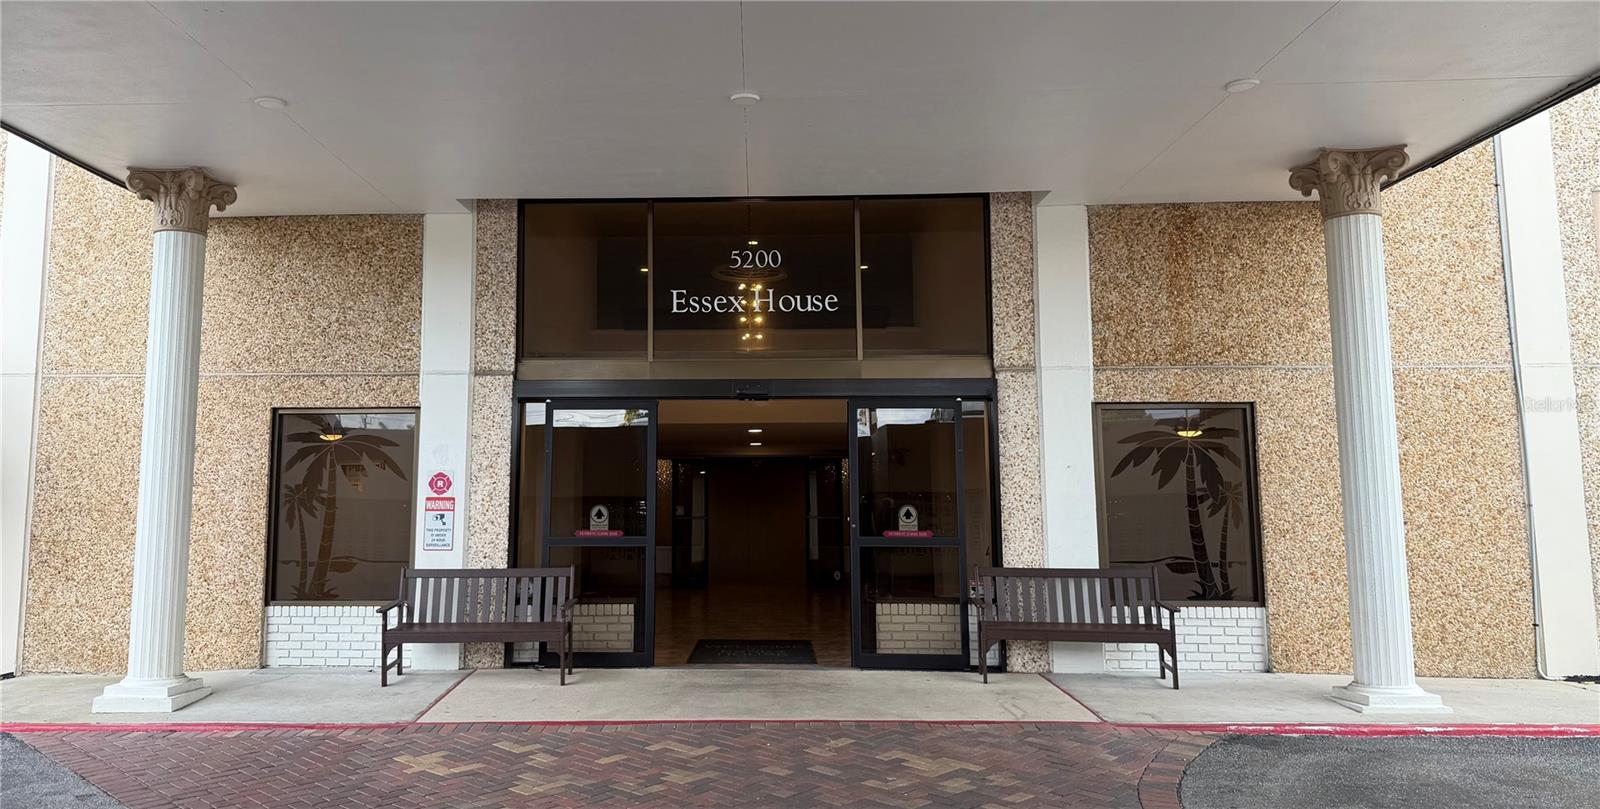
5200 BRITTANY DRIVE S 609
ST PETERSBURG, FL 33715

For Sale|Condominium|Active
2
Beds
3
Total Baths
2
Full Baths
1
Partial Bath
1,975
SqFt
$165
/SqFt
1970
Built
Subdivision:
BAYWAY ISLES POINT BRITTANY FOUR
County:
Pinellas

Due to the health concerns created by Coronavirus we are offering personal 1-1 online video walkthough tours where possible.
Call Now: (813) 485-4255
Is this the listing for you? We can help make it yours.
(813) 485-4255
5200 BRITTANY DRIVE S 6095200 BRITTANY DRIVE S 6095200 BRITTANY DRIVE S 6095200 BRITTANY DRIVE S 609
Save
Ask
Tour
Hide
Share

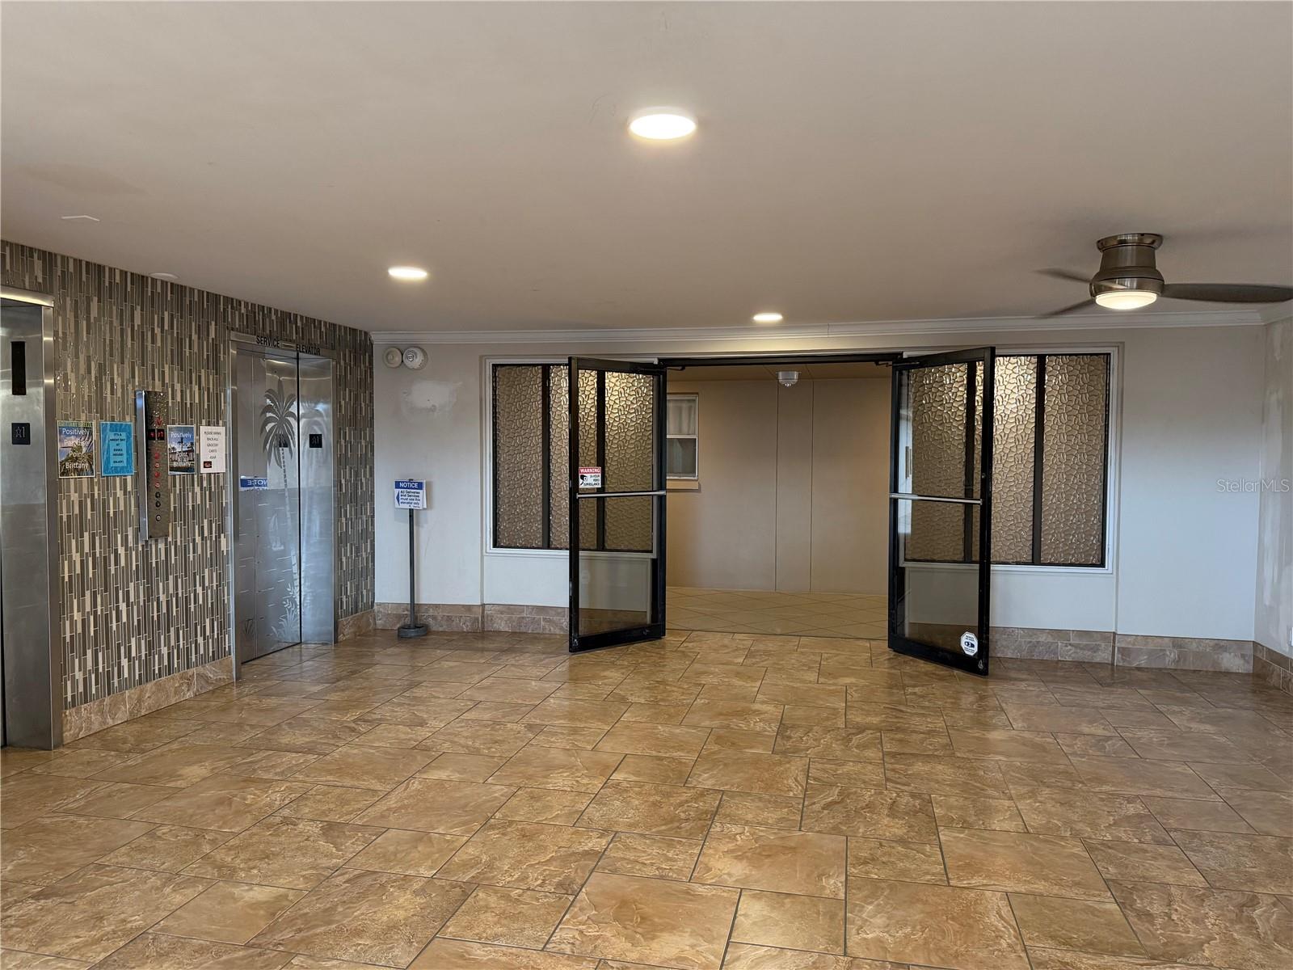
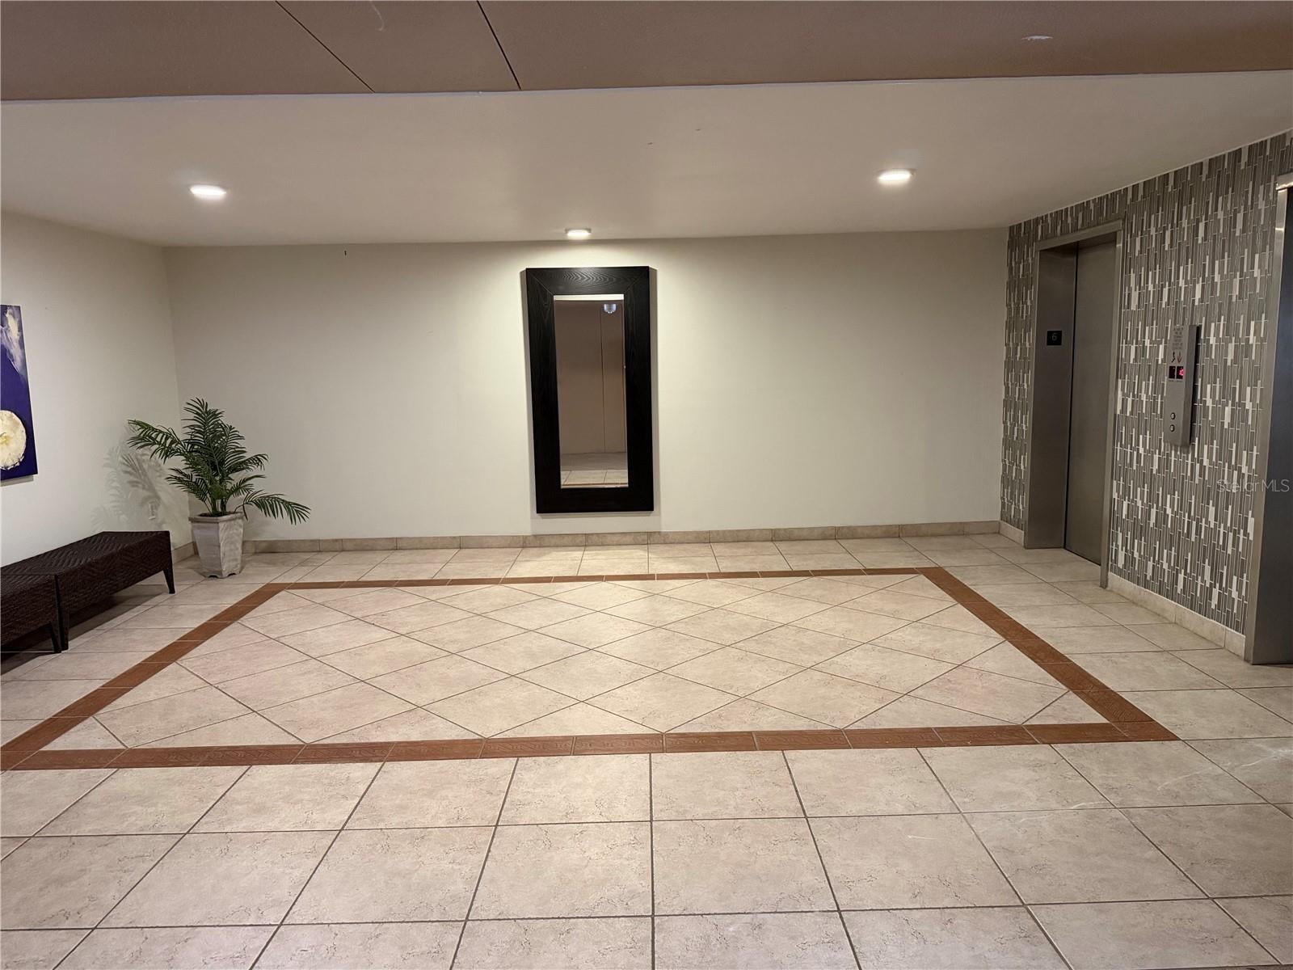
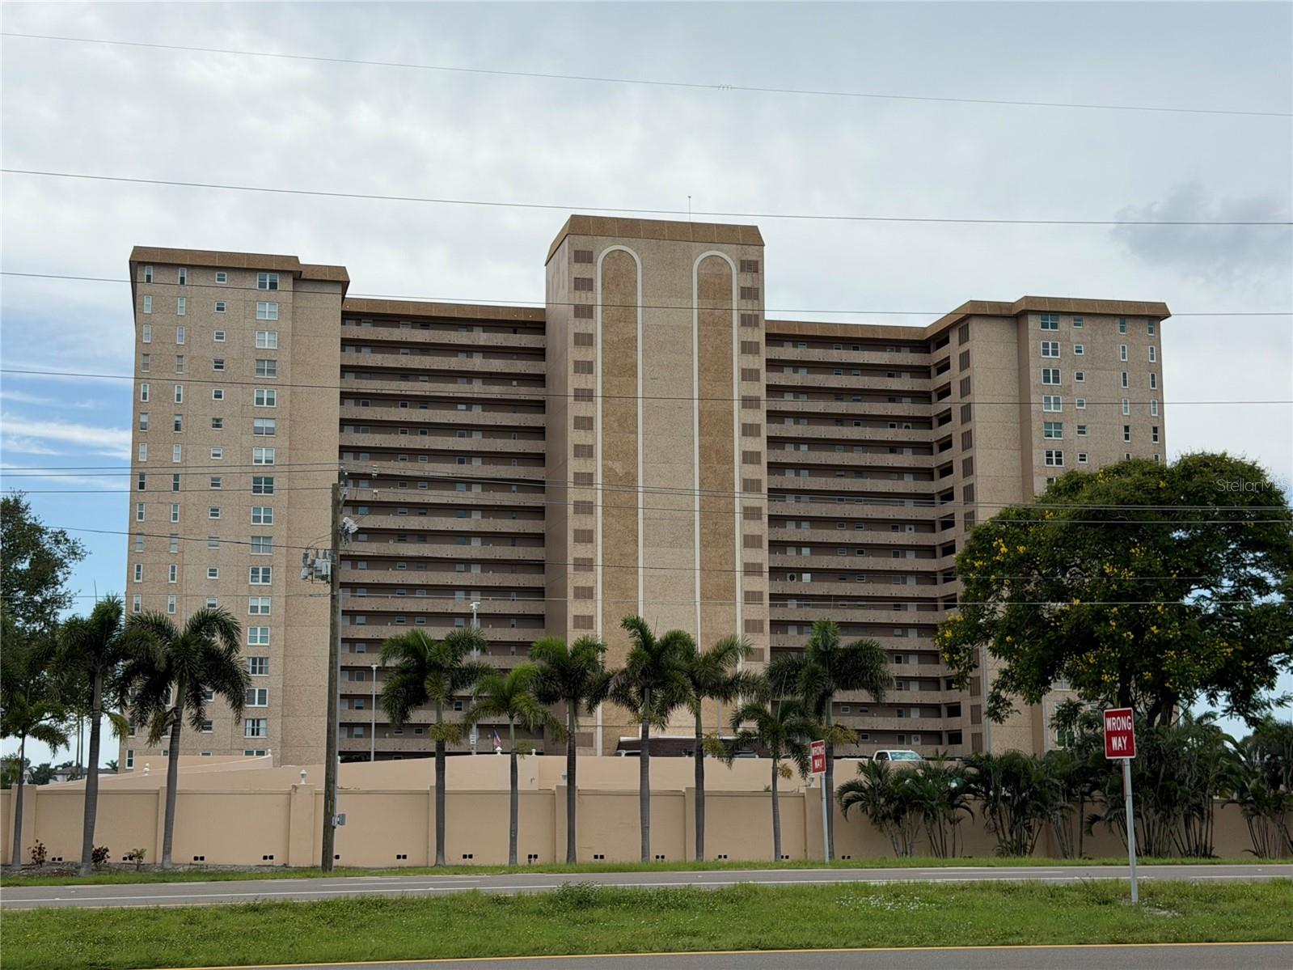
Must see this very spacious waterfront 2 bedroom, 2 and a half bath corner unit in the Point Brittany community. You will enjoy nearly 2,000 square feet of living space nestled on the south-west facing corner of the 6th floor with panoramic views of Tampa Bay and the Sunshine Skyway bridge from your kitchen, dining room, living room, bonus room and primary bedroom. While the unit needs updating, the beautiful hardwood flooring throughout the dining, living and bonus room are a great addition. AC has was updated in 2024 and there are two spacious storage units that come along with the unit. The community property includes a gorgeous pool situated right on the water with plenty of lounge chairs, a pergola, several tiki huts and bar-b-que grills. Walk steps to a very large dock with fishing pier and fish cleaning stations as well as many sidewalks around the complex to enjoy strolls around the waterfront. Point Brittany is located just minutes to I-275 and easy access to world-famous Pass-A-Grill and St. Pete beaches, downtown St. Pete, Tampa International Airport and south to Bradenton and Sarasota. Milestone Inspections and SIRS complete.

Save
Ask
Tour
Hide
Share
Listing Snapshot
Price 
$324,900
Days On Site 
7 Days
Bedrooms 
2
Inside Area (SqFt) 
1,975 sqft
Total Baths 
3
Full Baths 
2
Partial Baths 
1
Lot Size 
N/A
Year Built 
1970
MLS® Number 
TB8542424
Status 
Active
Property Tax 
N/A
HOA/Condo/Coop Fees 
$1,022
Sq Ft Source 
Public Records
Friends & Family
Recent Activity
4 days agoListing updated with changes from the MLS®
a week agoListing first seen on site
General Features
Carport 
1
Direction Faces 
North
Foundation 
Slab
Levels 
One
Number Of Stories 
18
Parking 
AssignedCoveredGuest
Pets 
No
Property Sub Type 
Condominium
Sewer 
Public Sewer
SqFt Total 
1975
Utilities 
Cable AvailableCable ConnectedElectricity ConnectedSewer ConnectedWater Connected
Water Source 
Public
Zoning 
NEIGHBORHOOD SUBURBAN MUL
Interior Features
Appliances 
DishwasherDisposalElectric Water HeaterMicrowaveRangeRange HoodRefrigerator
Cooling 
Central Air
Flooring 
CarpetTileWood
Furnished 
Unfurnished
Heating 
Central
Interior 
ElevatorEat-in KitchenWalk-In Closet(s)
Window Features 
Shutters
Kitchen 
Dimensions - 14.75x11Level - FirstFeatures - Ceiling Fan(s)Description - Room1
Living Room 
Dimensions - 13.66x23.5Level - FirstDescription - Room2
Master Bedroom 
Dimensions - 14.33x17Level - FirstFeatures - Ceiling Fan(s)Description - Room3
Save
Ask
Tour
Hide
Share
Exterior Features
Construction Details 
Concrete
Exterior 
LightingOutdoor GrillOutdoor ShowerDock
Lot Features 
Waterfront
Roof 
Membrane
View 
Water
Waterfront 
Yes
Waterview 
Water
Windows/Doors 
Shutters
Community Features
Association Amenities 
Elevator(s)Fitness CenterMaintenancePool
Community Features 
Fitness CenterPoolSidewalks
Financing Terms Available 
CashConventional
MLS Area 
33715 - St Pete/Tierra Verde
Roads 
Paved
Senior Community 
Yes
Township 
32
Listing courtesy of CONCIERGE REALTY ASSOCIATES (727) 421-6439


Listing information is provided by Participants of the Stellar MLS. IDX information is provided exclusively for personal, non-commercial use, and may not be used for any purpose other than to identify prospective properties consumers may be interested in purchasing. Information is deemed reliable but not guaranteed. Properties displayed may be listed or sold by various participants in the MLS Copyright 2026, Stellar MLS.
Last checked: 2026-09-03 03:13 AM EDT

Neighborhood & Commute
Source: Walkscore
Disclosure: Community information and market data powered by Constellation Data Labs. Information is deemed reliable but not guaranteed.
Save
Ask
Tour
Hide
Share