(813) 485-4255
·
mike@mikeandmichelleteam.com

Property Search

Home > Property Search
Save
Ask
Tour
Hide
Share
$530,000
1 Day On Site

2530 W MARYLAND AVENUE C
TAMPA, FL 33629

Condominium|Coming Soon
2
Beds
3
Total Baths
2
Full Baths
1
Partial Bath
1,566
SqFt
$338
/SqFt
1982
Built
Subdivision:
CHELSEA PLACE CONDO
County:
Hillsborough

Due to the health concerns created by Coronavirus we are offering personal 1-1 online video walkthough tours where possible.
Call Now: (813) 485-4255
Is this the listing for you? We can help make it yours.
(813) 485-4255
2530 W MARYLAND AVENUE C2530 W MARYLAND AVENUE C2530 W MARYLAND AVENUE C2530 W MARYLAND AVENUE C
Save
Ask
Tour
Hide
Share

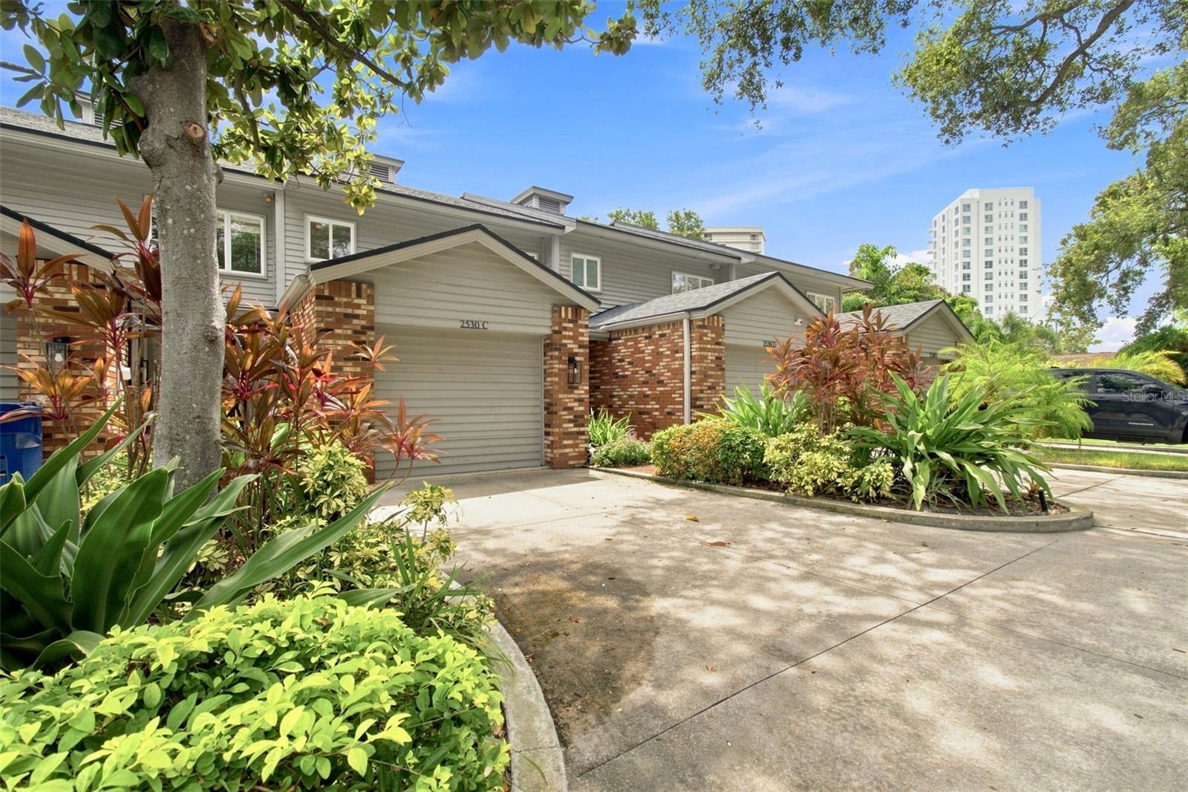
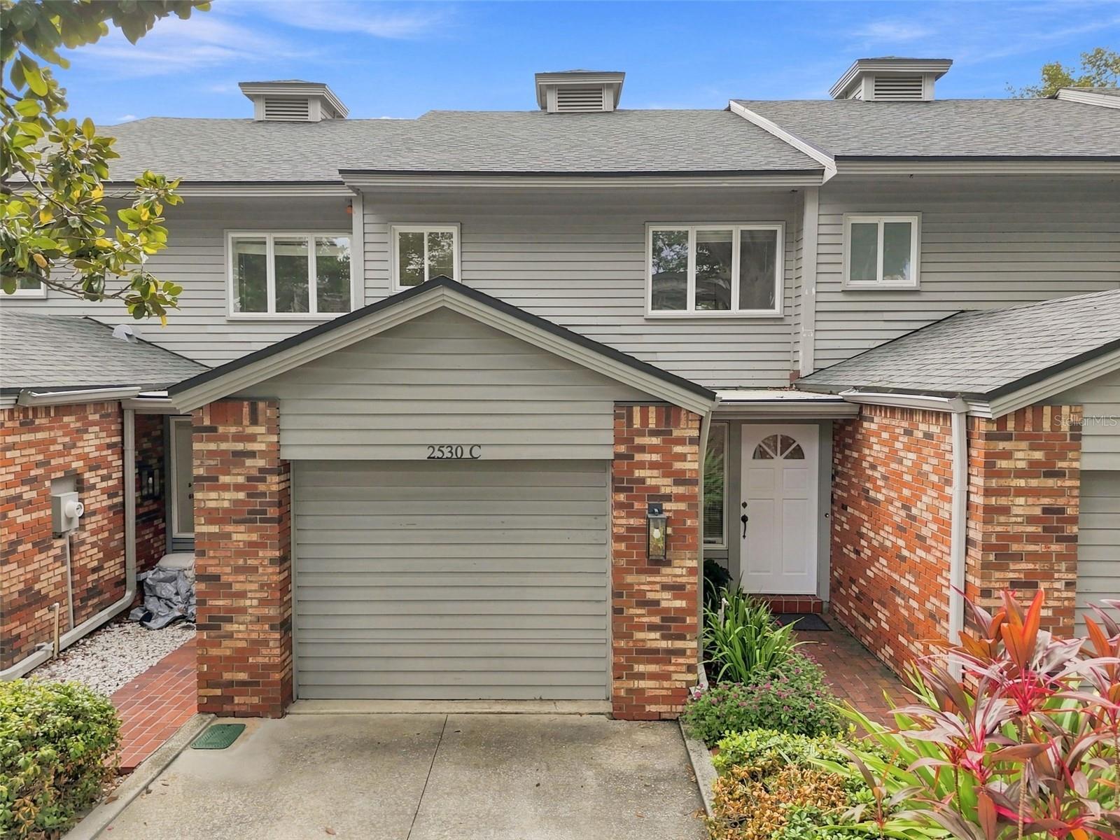
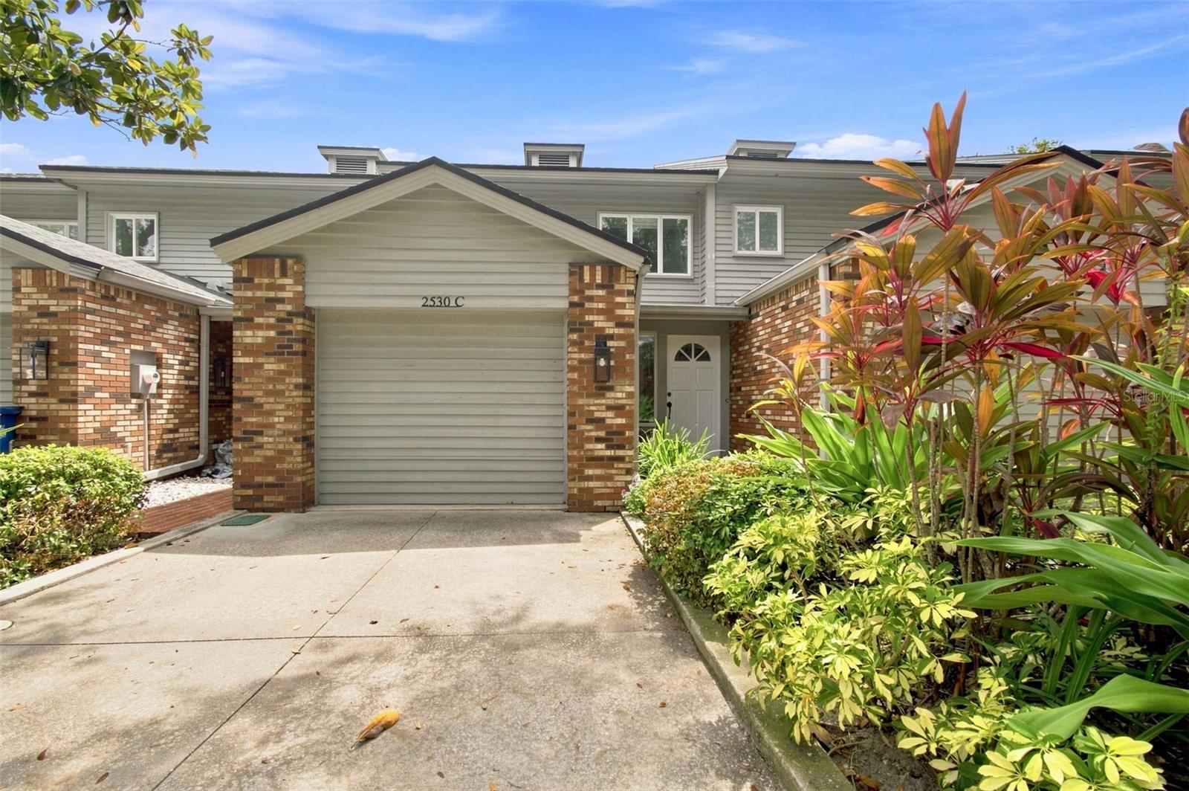
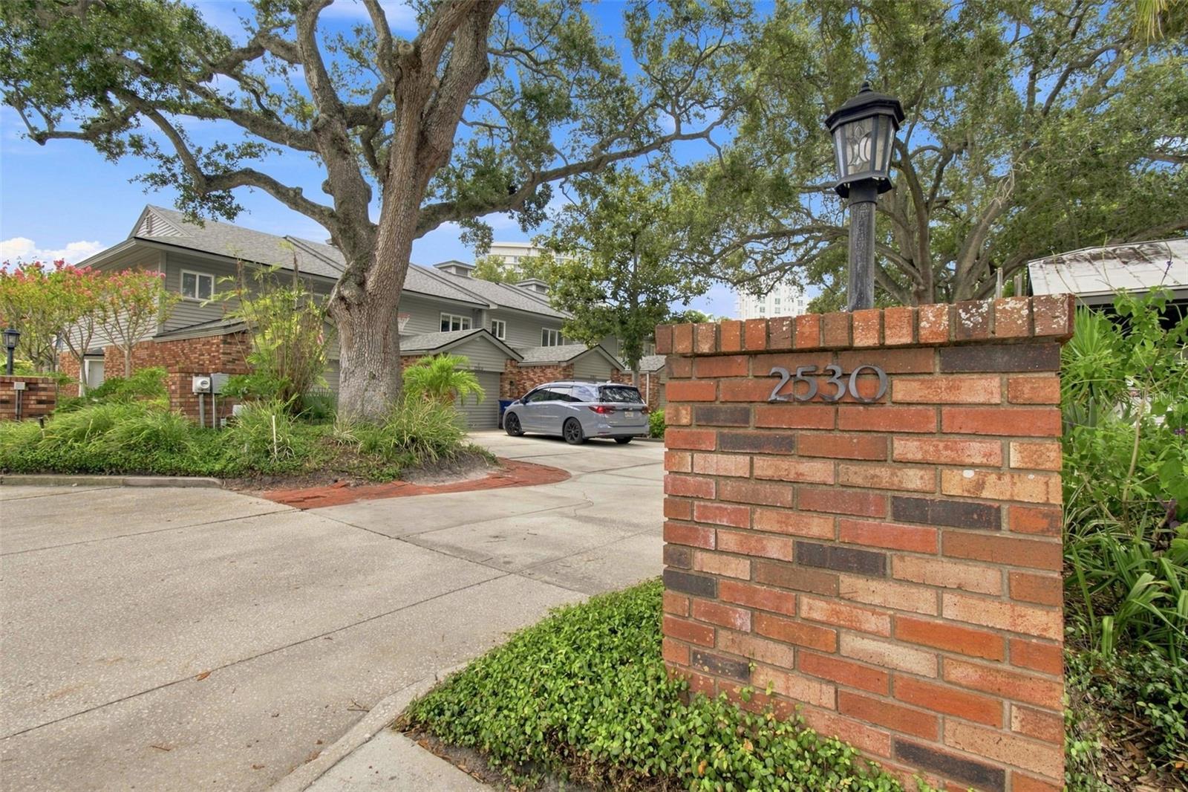
Virtually Staged. Welcome to Chelsea Place, a beautiful two-story condominium residence at an exceptional South Tampa address, just one block from iconic Bayshore Boulevard. Offering the spacious feel of a townhome with the ease of condominium living, this 2-bedroom, 2.5-bath home offers approximately 1,566 square feet of thoughtfully designed living space. Chelsea Place stands out with its distinctive architecture, classic brick accents, and beautifully maintained grounds. Step inside to a warm and welcoming first floor, where hardwood floors flow from the entry through the kitchen and dining area. The kitchen, featuring a new refrigerator and stove, overlooks the dining space and opens seamlessly into the living room, creating an easy, connected flow perfect for everyday living or entertaining. In the living room, brand-new carpeting sets off a beautiful working brick fireplace, creating an inviting focal point for cozy evenings at home. A conveniently located half bath rounds out the main level. Just off the living room, a private, fenced brick patio offers a charming outdoor retreat, perfect for morning coffee, an afternoon book, or simply unwinding outdoors. Upstairs, plush new carpeting continues throughout both bedrooms and the staircase. The spacious primary suite features a private en suite bath with a large dual-sink vanity and shower. The second bedroom offers its own en suite bath with a tub/shower combination and a walk-in closet. An upstairs laundry room with washer and dryer adds everyday convenience. Freshly painted throughout, this home is move-in ready. An attached one-car garage provides private parking plus additional storage, a desirable perk in this South Tampa setting. And then there’s the lifestyle. With Bayshore Boulevard and its iconic waterfront path just one block away, morning runs, bike rides, and evening strolls along the bay can become part of your everyday rhythm. Chelsea Place is also just minutes from Hyde Park Village, SoHo, Palma Ceia, and Downtown Tampa, with an incredible mix of restaurants, shopping, and entertainment all within easy reach. Don’t miss this opportunity to own a spacious two-story residence in one of South Tampa’s most sought-after areas. Come see it, fall in love, and make it yours. Welcome home to 2530 W. Maryland Ave., Unit C.

Save
Ask
Tour
Hide
Share
Listing Snapshot
Price 
$530,000
Days On Site 
1 Day
Bedrooms 
2
Inside Area (SqFt) 
1,566 sqft
Total Baths 
3
Full Baths 
2
Partial Baths 
1
Lot Size 
0.02 Acres
Year Built 
1982
MLS® Number 
TB8543151
Status 
Coming Soon
Property Tax 
$8,272
HOA/Condo/Coop Fees 
$989
Sq Ft Source 
Public Records
Friends & Family
Recent Activity
19 hours agoListing updated with changes from the MLS®
yesterdayListing first seen on site
General Features
Acres 
0.02
Attached Garage 
Yes
Direction Faces 
East
Foundation 
Slab
Garage 
Yes
Garage Spaces 
1
Levels 
Two
Parking 
DrivewayGuestAttached
Pets 
Yes
Property Sub Type 
Condominium
Sewer 
Public Sewer
SqFt Total 
1878
Style 
Other
Water Source 
Public
Zoning 
RM-16
Interior Features
Appliances 
CooktopDishwasherDryerMicrowaveRangeRefrigeratorWasher
Cooling 
Central Air
Fireplace 
Yes
Fireplace Features 
Living Room
Flooring 
CarpetWood
Furnished 
Unfurnished
Heating 
Central
Interior 
Walk-In Closet(s)
Laundry Features 
InsideLaundry Closet
Bathroom 2 
Level - Second
Kitchen 
Dimensions - 11x19Level - FirstFeatures - Breakfast Bar
Living Room 
Dimensions - 18x11Level - FirstFeatures - Ceiling Fan(s)
Master Bedroom 
Dimensions - 15x13Level - SecondFeatures - Ceiling Fan(s), Double Vanity
Save
Ask
Tour
Hide
Share
Exterior Features
Construction Details 
Brick
Exterior 
Private Entrance
Lot Features 
Paved
Roof 
Shingle
Community Features
Financing Terms Available 
CashConventionalFHAVA Loan
MLS Area 
33629 - Tampa / Palma Ceia
Roads 
AsphaltPaved
Township 
29
Schools
School District
Unknown
Elementary School
Mitchell-HB
Middle School
Wilson-HB
High School
Plant-HB
Listing courtesy of KELLER WILLIAMS SOUTH TAMPA (813) 403-9564


Listing information is provided by Participants of the Stellar MLS. IDX information is provided exclusively for personal, non-commercial use, and may not be used for any purpose other than to identify prospective properties consumers may be interested in purchasing. Information is deemed reliable but not guaranteed. Properties displayed may be listed or sold by various participants in the MLS Copyright 2026, Stellar MLS.
Last checked: 2026-09-04 02:04 AM EDT

Neighborhood & Commute
Source: Walkscore
Disclosure: Community information and market data powered by Constellation Data Labs. Information is deemed reliable but not guaranteed.
Save
Ask
Tour
Hide
Share