(813) 485-4255
·
mike@mikeandmichelleteam.com

Property Search

Home > Property Search
Save
Ask
Tour
Hide
Share
$1,895,000
2 Days On Site

176 4TH AVENUE NE 1101
ST PETERSBURG, FL 33701

For Sale|Condominium|Active
3
Beds
3
Total Baths
3
Full Baths
2,120
SqFt
$894
/SqFt
2017
Built
Subdivision:
BLISS CONDO
County:
Pinellas

Due to the health concerns created by Coronavirus we are offering personal 1-1 online video walkthough tours where possible.
Call Now: (813) 485-4255
Is this the listing for you? We can help make it yours.
(813) 485-4255
176 4TH AVENUE NE 1101176 4TH AVENUE NE 1101176 4TH AVENUE NE 1101176 4TH AVENUE NE 1101
Save
Ask
Tour
Hide
Share

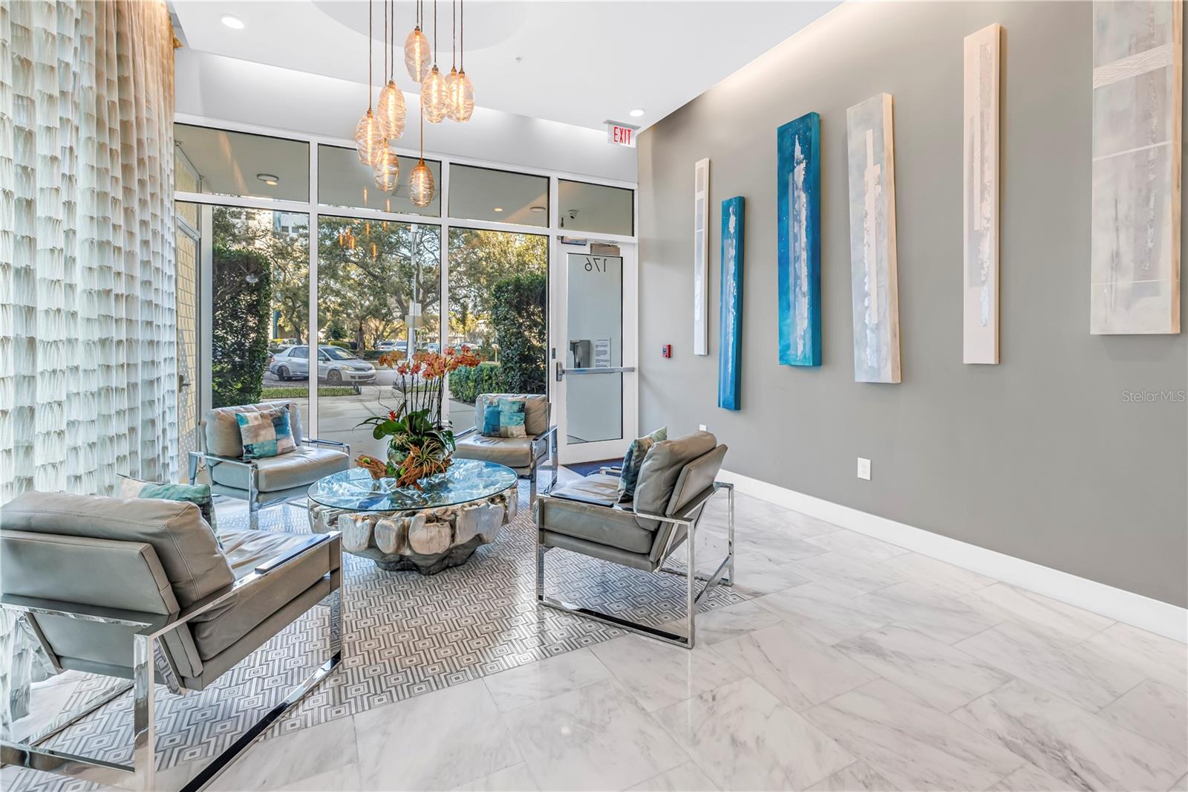
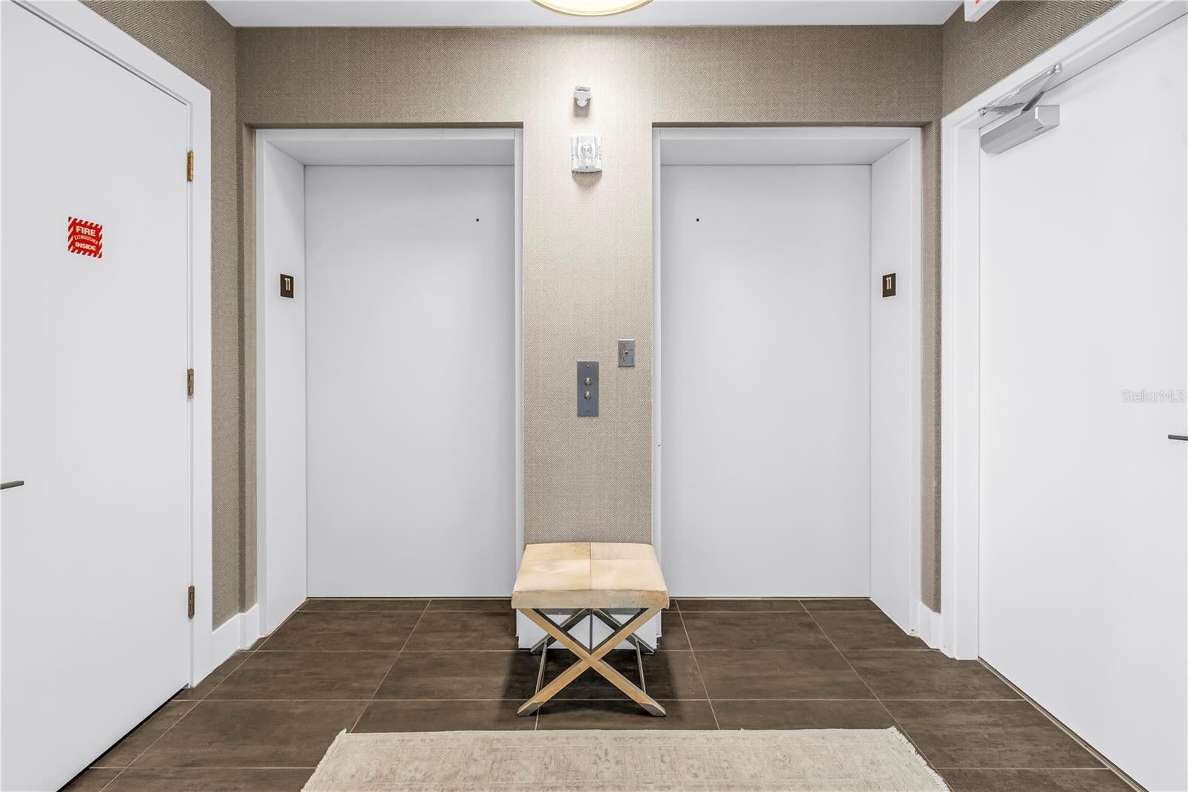
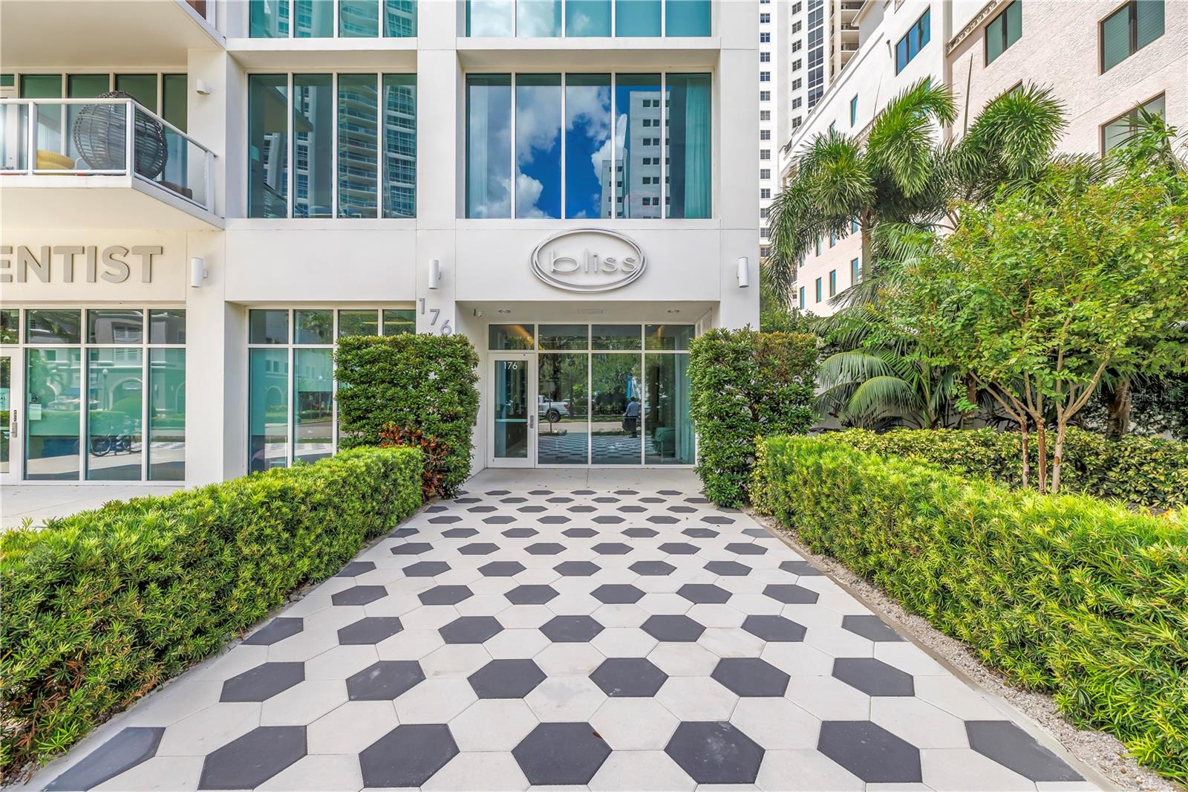
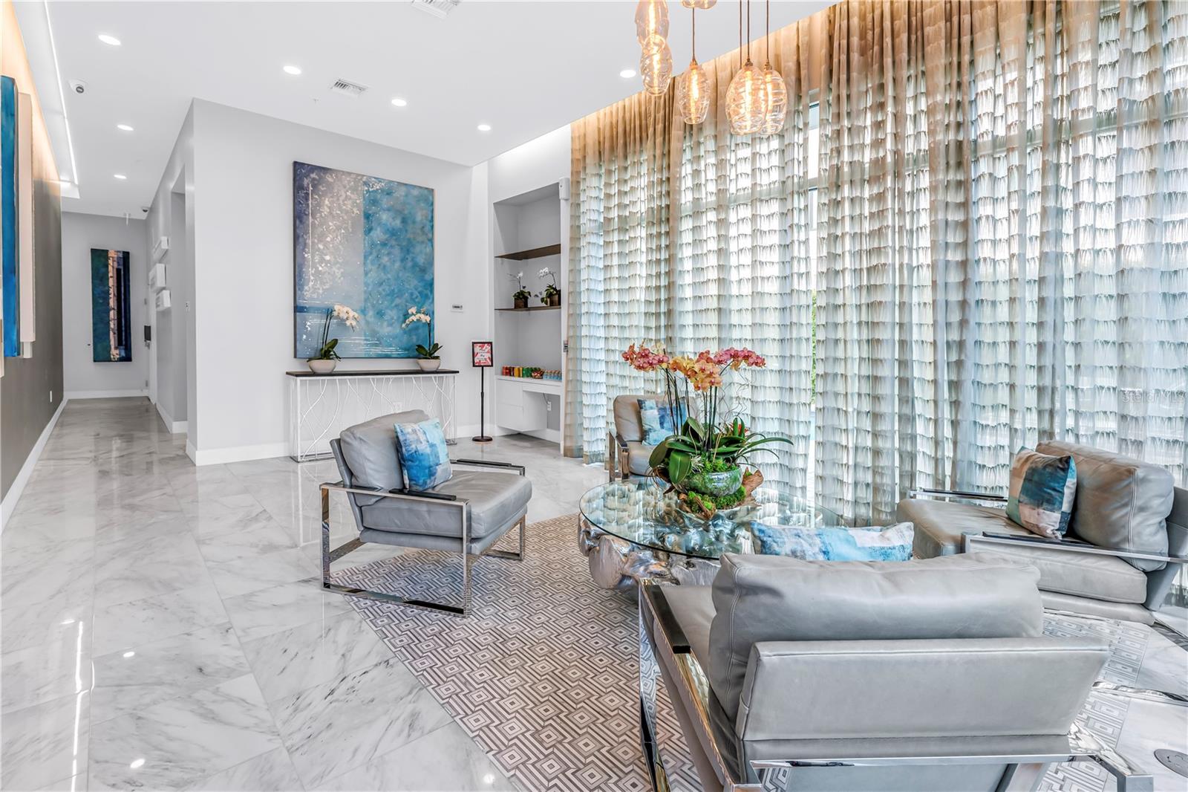
Experience elevated downtown living at The Bliss, an exclusive boutique condominium in St. Petersburg featuring just 29 residences—each designed with no shared walls for exceptional privacy. Ideally positioned just above Beach Drive and moments from the waterfront, this 3-bedroom, 3-bath home offers secure garage parking with two assigned spaces accessed by a vehicular elevator, private climate-controlled storage, and controlled entry elevators that open directly into your personal foyer. Inside, floor-to-ceiling windows, and a private balcony, frame breathtaking views of Tampa Bay, the downtown skyline, and miles of picturesque parks. Natural light pours into the open-concept living and dining areas, where wood flooring, custom built-ins, RH lighting, motorized blinds, and a sophisticated home automation system create a refined yet comfortable atmosphere. A custom bar and coffee station, along with a 154-bottle wine refrigerator, make entertaining effortless. The thoughtfully redesigned kitchen (2020) anchors the home with striking quartzite countertops, a waterfall-edge island, gas cooktop, and premium stainless steel appliances including Wolf, Miele, Viking, and Bosch. The luxurious primary suite offers stunning views, a spacious walk-in closet, dual vanities with quartz countertops, a soaking tub, and a frameless glass walk-in shower with floor-to-ceiling tile, while two generous guest suites—one ensuite—capture beautiful western sunset views. Residents of The Bliss enjoy a secured lobby with a concierge and on-site management, a beautifully landscaped private courtyard with a lighted dog run, state-of-the-art fitness center, heated lap pool and spa, EV charging stations, and an expansive rooftop clubroom, terrace, outdoor kitchen, and lounge occupying half of the 19th floor—perfect for entertaining against the glittering city backdrop or watching holiday fireworks. From the Bliss, you are just minutes to Beach Drive, fine dining, museums, boutiques, waterfront parks, and year-round events—offering a rare opportunity to live surrounded by stunning beauty and ultimate downtown luxury.

Save
Ask
Tour
Hide
Share
Listing Snapshot
Price 
$1,895,000
Days On Site 
2 Days
Bedrooms 
3
Inside Area (SqFt) 
2,120 sqft
Total Baths 
3
Full Baths 
3
Partial Baths 
N/A
Lot Size 
N/A
Year Built 
2017
MLS® Number 
TB8544749
Status 
Active
Property Tax 
$29,911
HOA/Condo/Coop Fees 
$2,631 Monthly
Sq Ft Source 
Public Records
Friends & Family
Recent Activity
yesterdayListing updated with changes from the MLS®
3 days agoListing first seen on site
General Features
Attached Garage 
Yes
Direction Faces 
East
Foundation 
Slab
Garage 
Yes
Garage Spaces 
2
Levels 
One
Number Of Stories 
19
Parking 
Attached
Pets 
Breed RestrictionsYes
Property Sub Type 
Condominium
Sewer 
Public Sewer
SqFt Total 
2120
Utilities 
Natural Gas AvailableElectricity ConnectedNatural Gas ConnectedWater Connected
Water Source 
Public
Interior Features
Appliances 
Bar FridgeConvection OvenCooktopDishwasherDisposalGas Water HeaterMicrowaveRefrigeratorWasherWine Refrigerator
Cooling 
Central Air
Flooring 
CarpetCeramic TileMarble
Furnished 
Negotiable
Heating 
Central
Interior 
ElevatorBuilt-in FeaturesEat-in KitchenOpen Floorplan
Laundry Features 
InsideLaundry Room
Spa 
Yes
Window Features 
Storm Window(s)
Dining Room 
Dimensions - 12x18Level - First
Kitchen 
Dimensions - 9x17Level - First
Living Room 
Dimensions - 18x19Level - First
Master Bedroom 
Dimensions - 16x18Level - First
Save
Ask
Tour
Hide
Share
Exterior Features
Construction Details 
Concrete
Exterior 
BalconyDog RunStorage
Pool Features 
In GroundPrivate
Private Pool 
Yes
Roof 
Built-Up
Spa 
Yes
View 
Water
Waterview 
Water
Windows/Doors 
Storm Window(s)
Community Features
Association Amenities 
Fitness CenterPool
Community Features 
Fitness CenterPool
Financing Terms Available 
CashConventional
HOA Fee Frequency 
Monthly
MLS Area 
33701 - St Pete
Roads 
Asphalt
Township 
31
Listing courtesy of SMITH & ASSOCIATES REAL ESTATE (727) 748-7113


Listing information is provided by Participants of the Stellar MLS. IDX information is provided exclusively for personal, non-commercial use, and may not be used for any purpose other than to identify prospective properties consumers may be interested in purchasing. Information is deemed reliable but not guaranteed. Properties displayed may be listed or sold by various participants in the MLS Copyright 2026, Stellar MLS.
Last checked: 2026-09-04 02:40 PM EDT

Neighborhood & Commute
Source: Walkscore
Disclosure: Community information and market data powered by Constellation Data Labs. Information is deemed reliable but not guaranteed.
Save
Ask
Tour
Hide
Share