(813) 485-4255
·
mike@mikeandmichelleteam.com

Property Search

Home > Property Search
Save
Ask
Tour
Hide
Share
$355,000
4 Days On Site

4207 S DALE MABRY HIGHWAY 2113
TAMPA, FL 33611

For Sale|Condominium|Active
2
Beds
2
Total Baths
2
Full Baths
1,158
SqFt
$307
/SqFt
2002
Built
Subdivision:
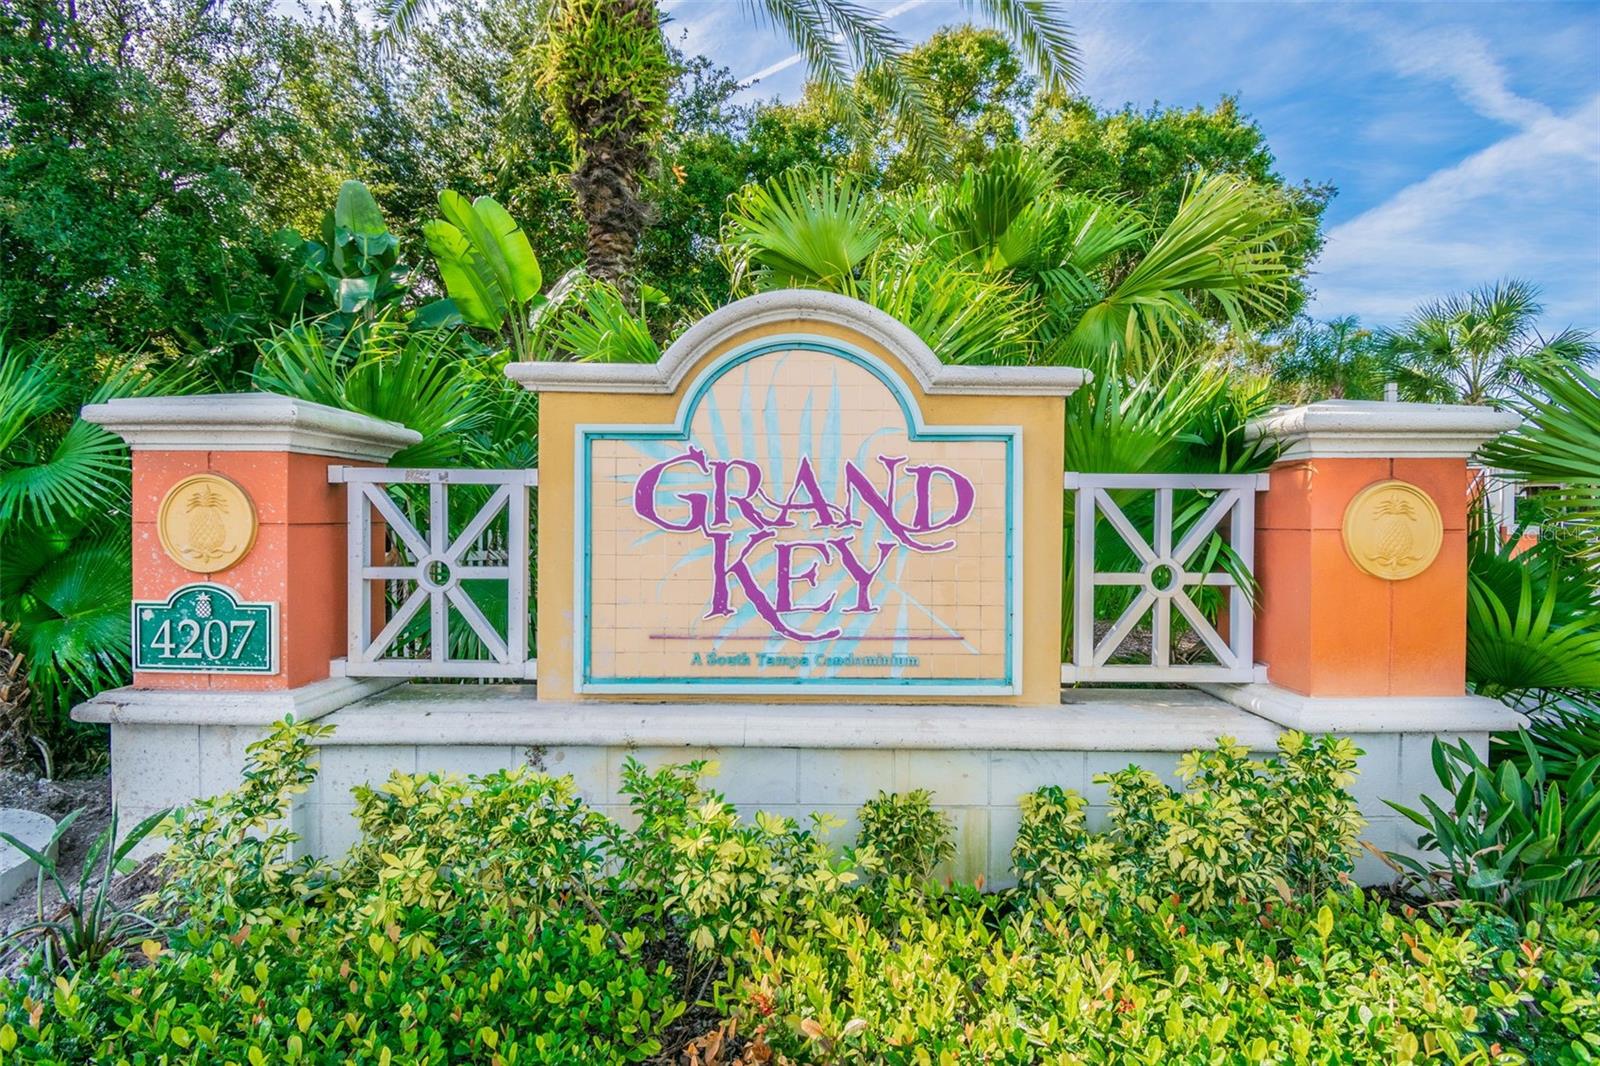
GRAND KEY
County:
Hillsborough

Due to the health concerns created by Coronavirus we are offering personal 1-1 online video walkthough tours where possible.
Call Now: (813) 485-4255
Is this the listing for you? We can help make it yours.
(813) 485-4255
4207 S DALE MABRY HIGHWAY 21134207 S DALE MABRY HIGHWAY 21134207 S DALE MABRY HIGHWAY 21134207 S DALE MABRY HIGHWAY 2113
Save
Ask
Tour
Hide
Share

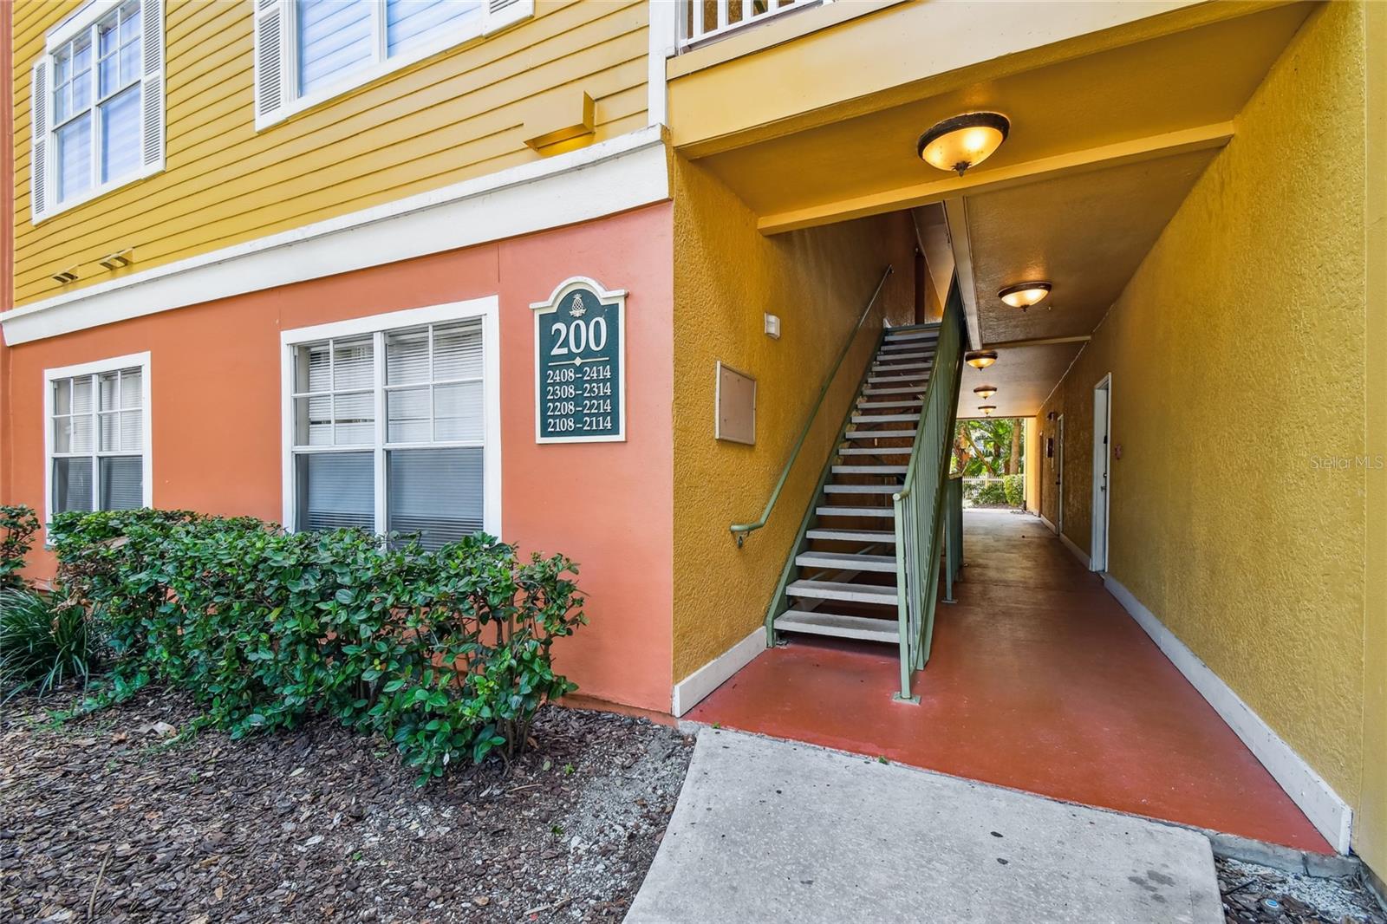
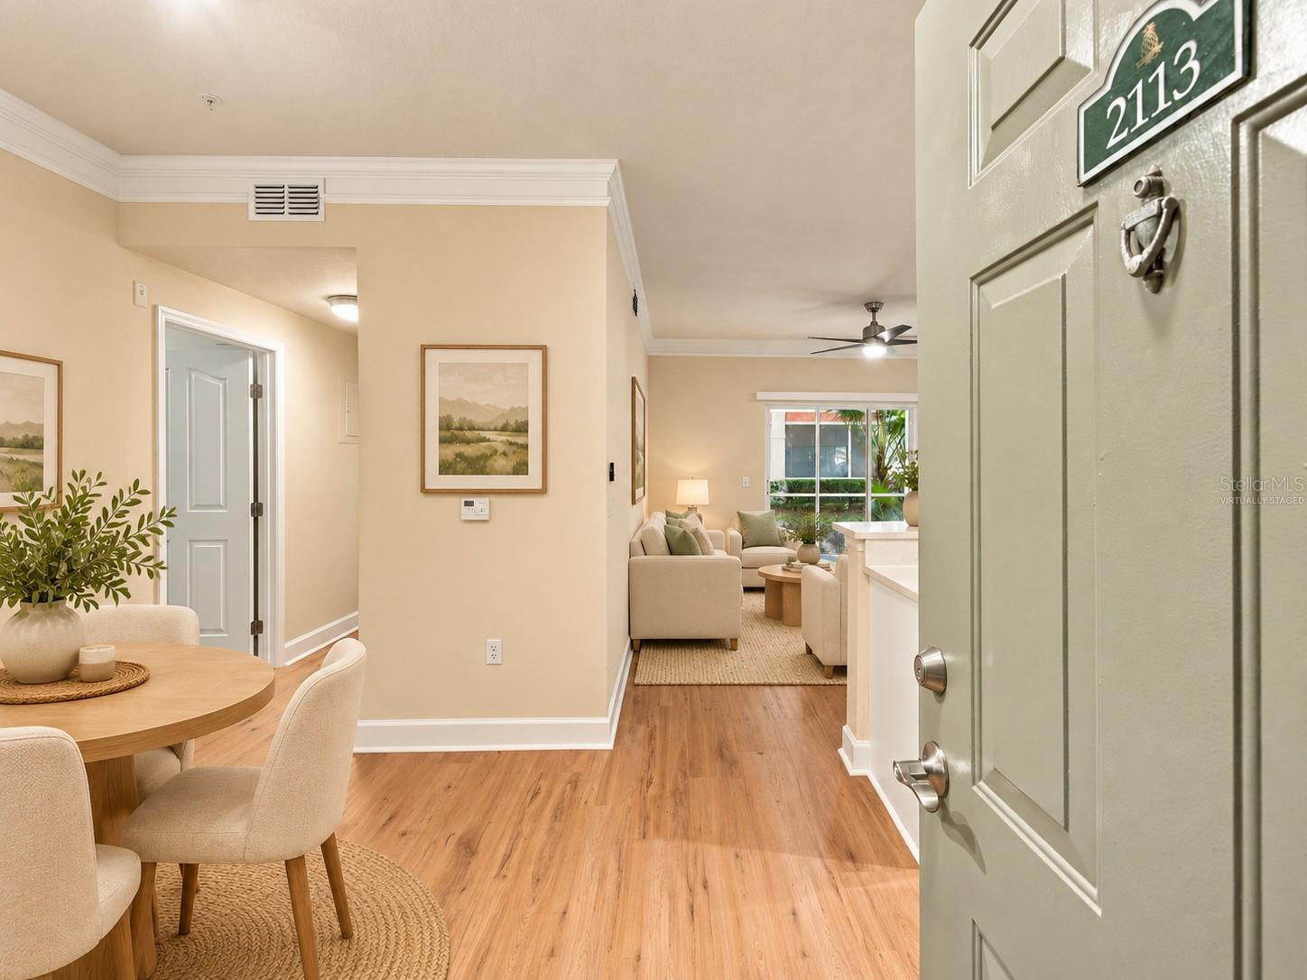
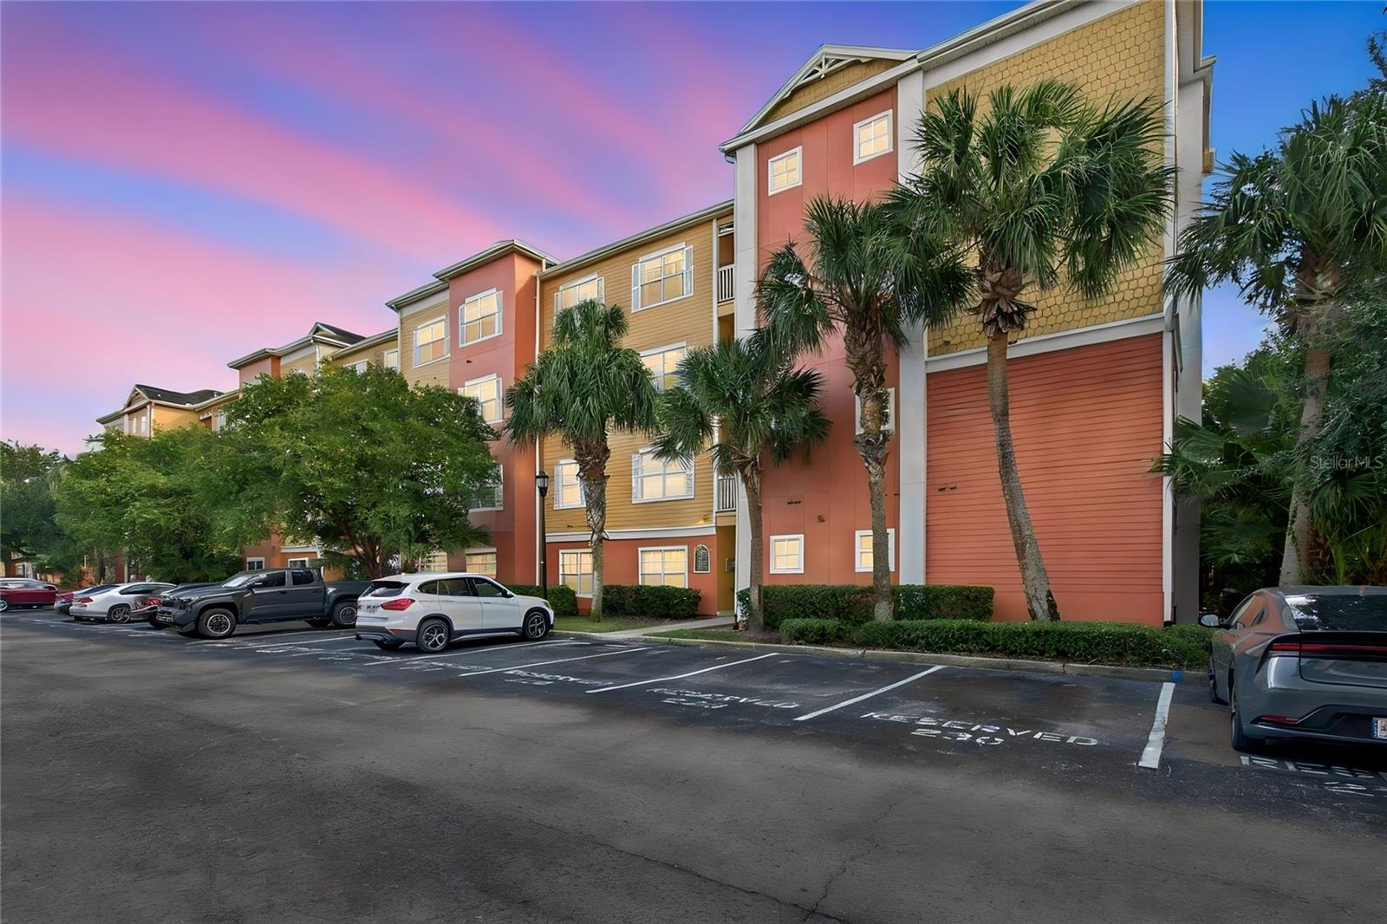
Completely renovated and move-in ready! This first-floor 2-bedroom, 2-bath condo in the gated Grand Key community in South Tampa has been fully refreshed with new flooring throughout, custom built-out closets, new kitchen appliances, a new backsplash, new ceiling fans, a new HVAC system, new water heater and a fresh coat of paint. The 1,158 sq ft split-bedroom floor plan features a kitchen that opens to the family room and flows into the living and dining area, while the primary suite offers a large bedroom, built-in closet and garden bath. A full-size washer and dryer are included in the inside laundry closet, and first-floor living means no stairs. This unit is just steps from the Grand Key club house and resort like amenities - a community pool, clubhouse, fitness center, indoor basketball court, playground and storage, and the monthly condo fee covers exterior and grounds maintenance, insurance, trash and reserves. Pets and leasing are permitted per association rules; buyer to verify all restrictions with the association. Flood zone X. Minutes to MacDill AFB, Westshore, Hyde Park, downtown Tampa and Tampa International Airport, with quick access to the Gandy Bridge and Selmon Expressway. Seller is offering up to 2% Seller Concessions for offers at list price.

Save
Ask
Tour
Hide
Share
Listing Snapshot
Price 
$355,000
Days On Site 
4 Days
Bedrooms 
2
Inside Area (SqFt) 
1,158 sqft
Total Baths 
2
Full Baths 
2
Partial Baths 
N/A
Lot Size 
N/A
Year Built 
2002
MLS Number 
TB8561031
Status 
Active
Property Tax 
$4,142.45
HOA/Condo/Coop Fees 
$427 Monthly
Sq Ft Source 
Public Records
Friends & Family
Recent Activity
21 hours agoListing updated with changes from the MLS
yesterdayStatus changed to Active
4 days agoListing first seen on site
General Features
Direction Faces 
East
Foundation 
Slab
Levels 
One
Number Of Stories 
1
Pets 
Breed RestrictionsCats OKDogs OKNumber LimitYes
Property Sub Type 
Condominium
Security 
Gated Community
Sewer 
Public Sewer
SqFt Total 
1242
Utilities 
Cable AvailableElectricity ConnectedOtherWater Connected
Water Source 
Public
Zoning 
0
Interior Features
Appliances 
DishwasherDryerMicrowaveRangeRefrigeratorWasher
Cooling 
Central Air
Flooring 
Tile
Furnished 
Unfurnished
Heating 
Central
Laundry Features 
InsideLaundry Closet
Bedroom 2 
Dimensions - 13x11
Dining Room 
Dimensions - 11x9
Kitchen 
Dimensions - 11x8
Living Room 
Dimensions - 14x13
Master Bathroom 
Master Bedroom 
Dimensions - 17x15
Save
Ask
Tour
Hide
Share
Exterior Features
Construction Details 
Stucco
Exterior 
Rain GuttersStorage
Roof 
Shingle
Community Features
Association Amenities 
PlaygroundStorage
Association Fee Frequency 
Monthly
Community Features 
GatedClubhouseFitness CenterPlaygroundPool
MLS Area 
33611 - Tampa
Township 
30
Financing Terms Available 
CashConventionalFHAVA Loan
Roads 
Asphalt
Schools
School District
Unknown
Elementary School
Anderson-HB
Middle School
Madison-HB
High School
Robinson-HB
Listing courtesy of COMPASS FLORIDA LLC (813) 295-1121


Listing information is provided by Participants of the Stellar MLS. IDX information is provided exclusively for personal, non-commercial use, and may not be used for any purpose other than to identify prospective properties consumers may be interested in purchasing. Information is deemed reliable but not guaranteed. Properties displayed may be listed or sold by various participants in the MLS Copyright 2026, Stellar MLS.
Last checked: 2026-10-27 03:29 AM EDT

Neighborhood & Commute
Source: Walkscore
Disclosure: Community information and market data powered by Constellation Data Labs. Information is deemed reliable but not guaranteed.
Save
Ask
Tour
Hide
Share