
Due to the health concerns created by Coronavirus we are offering personal 1-1 online video walkthough tours where possible.
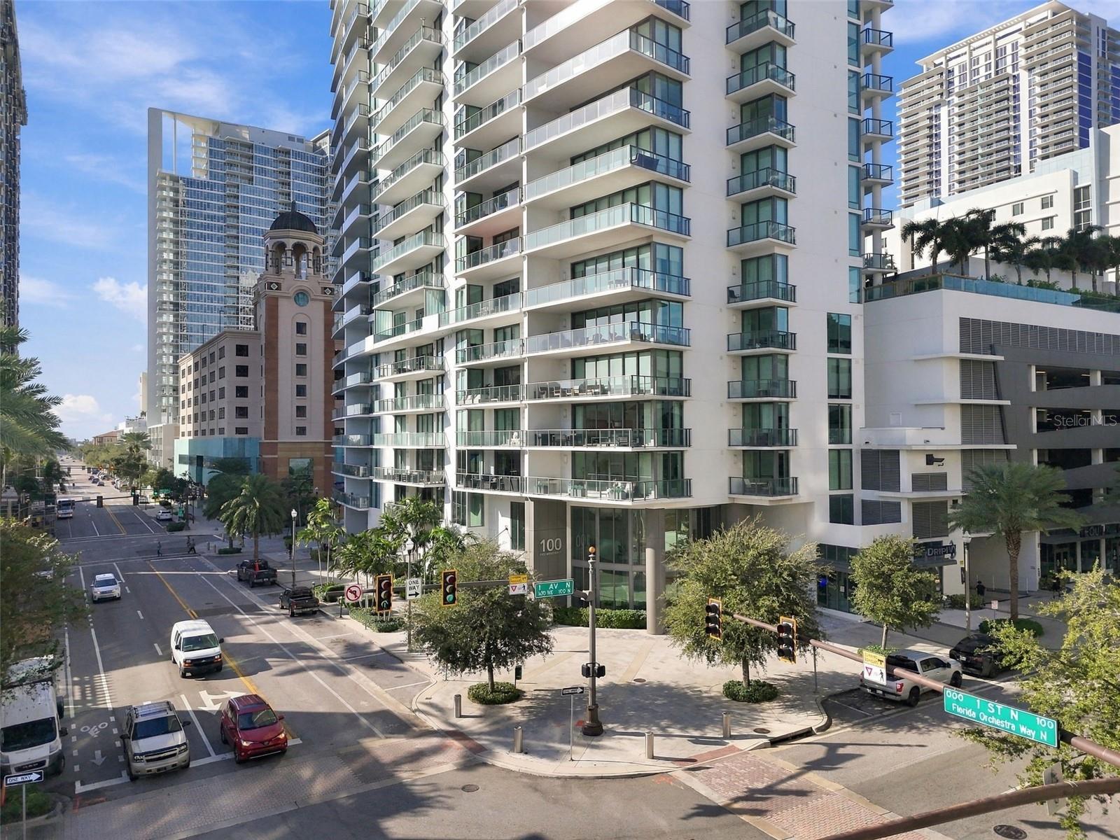
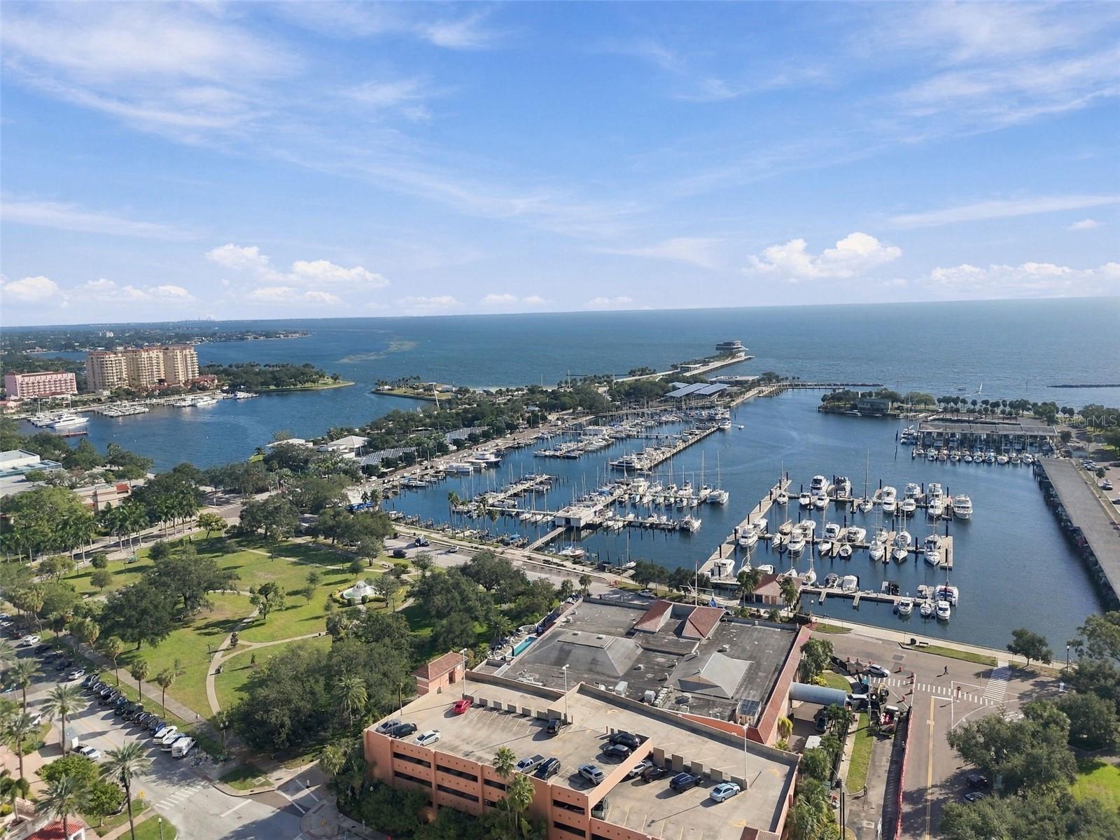
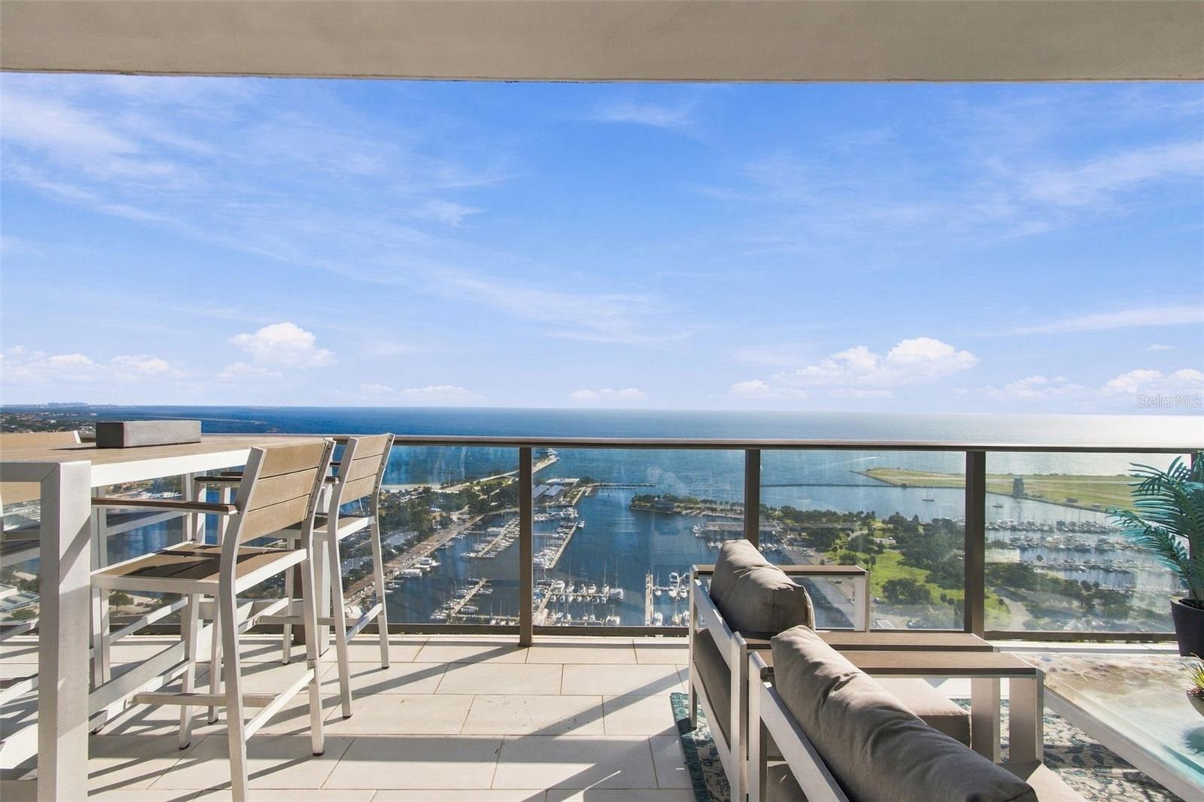
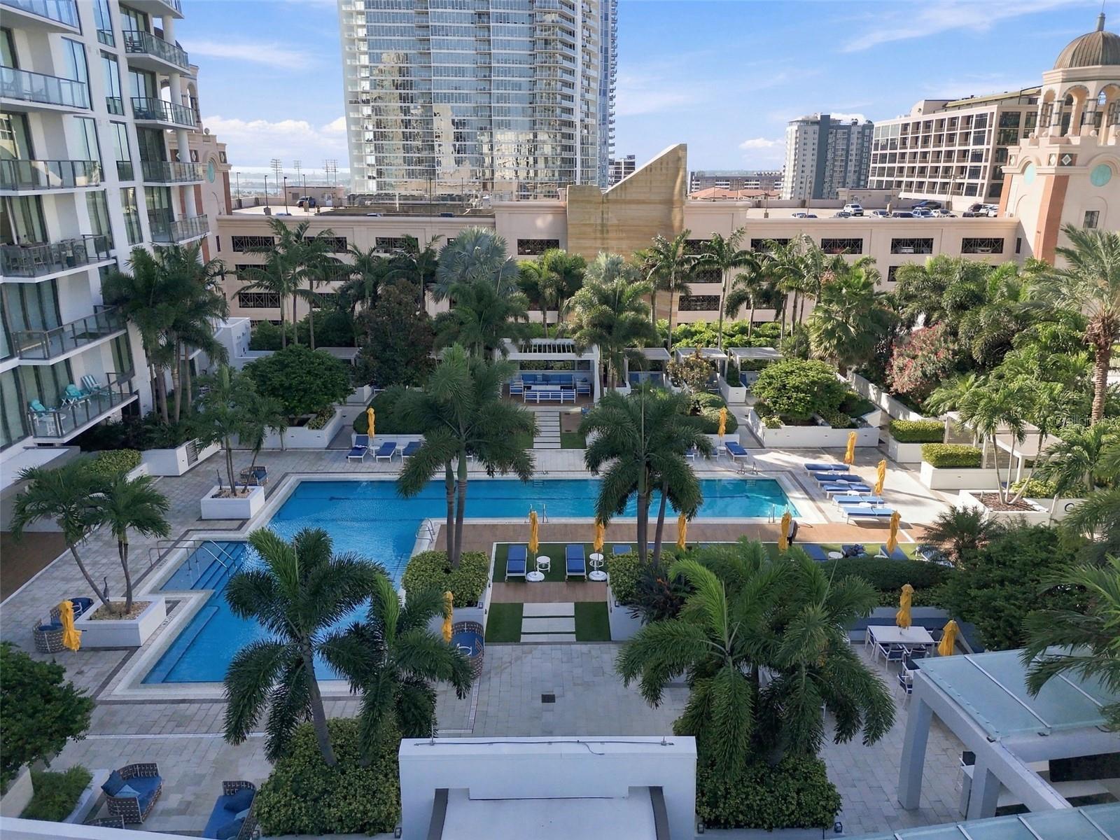
Dramatic and elegant with floor to ceiling Waterview from virtually every room in this turnkey, fully renovated 35th-floor luxury condo. The elegantly appointed space has 1522 sq ft, offers unobstructed, 180-degree Waterview with sunrises over Tampa Bay. The private 29.9 x 9.9 deck invites with sliding doors, sea breezes all while providing exterior green space with multiple eating, & seating areas. Come see this award-winning, state-of-the-art building just steps from everything this vibrant community offers. The artistic & dramatic lobby impresses with marble floors, dramatic architecture, & elegance. World class resort-style amenities enhance healthy & peaceful living. The elevated pool deck has 40,000 sq ft w/ private cabanas, grilling area, 5000 sq ft state-of-the-art fitness center, yoga studio, lounges, game rm w/pool table, 24-hour security, boardroom, meeting rms, postal area, plus other tenant multi-function space. Finally the parking garage offers 2 deeded spaces, and a locked cage storage closet. The exceptional lobby staff offers full service concierge assistance and the full time property management is excellent. BEST location in St. Pete in THE premier building: easy walking, biking, highway access, steps to the recently restored $93 million pier, several lovely parks, gourmet restaurants, and one block to the St. Pete Yacht Club and Marina (fishing, boating, social club). Entire unit was renovated in 2022+- with superior finishes, upgrades, new kitchen, new appliances, and 2.5 baths. This quiet and serene residence is not your typical 2 bed/2.5 bath condo. The chef-style kitchen features granite/soapstone countertops and an island with waterfall accent, an induction cooktop including special pans, a pull-out pantry, Bosch double built-in ovens, a Sub-Zero fridge, Sub-Zero 80 inch built in wine fridge, custom cabinetry, a built-in appliance caddy, bread box, heavy-duty metal drawers and pull outs. All flooring redone with porcelain tile, all bathrooms have been redone with tile finishes, 1 stackable washer/dryer, high ceilings, crown molding, a striking custom built-in blue agate under-lit console/bar with an electric fireplace. The split floor plan allows privacy, while the living space and front bedrooms enjoy bold Waterview throughout. Besides the 2 bedrooms, it offers an additional bonus room with a full bathroom to be used as a den/office or 3rd bed/guest quarters. Amenities include porcelain tile throughout, a chef's kitchen, California Closets built ins are in Primary, 2nd bed & bonus/office/3rd bed) room, primary has a large walk in closet with California Closet custom drawers and shelving. The Primary bedroom has a king bed, 2nd bedroom has a queen, all with calming colors, soft decor, fully furnished, great closets, all w/ porcelain tile flooring. The excellent management provides, and the residents enjoy, 24/7 service staff, enhanced security evidenced with FOB access for all elevators, public spaces, pool, gym and all other building facilities. Positioned in the heart of vibrant downtown St. Petersburg, just steps from award-winning restaurants, waterfront parks, beaches, the St. Pete Pier, museums, marina, shopping, and the city's renowned arts and entertainment scene. Pet-friendly; minimum rental policy is 6 months. Please see attached HOA documents, floor plans, and confirm all details and measurements. 24 hours to show. Seller works full time from home. No unassisted showings. Condo being sold turnkey.
| 10 hours ago | Listing updated with changes from the MLS | |
| 5 days ago | Status changed to Active | |
| 6 days ago | Listing first seen on site |

Did you know? You can invite friends and family to your search. They can join your search, rate and discuss listings with you.